1068 SW Corbin Cir
Palm Bay, FL 32908

Listed at $2,250.00 / Monthly

Details

  • MLS# A12108100
  • Rental - Single Family
  • Status Active
  • 4 Bedrooms
  • 2 full Bathrooms
  • 1,932 Square Feet
  • 0.140 acres
  • Built in 2021
  • Local Schools

Description

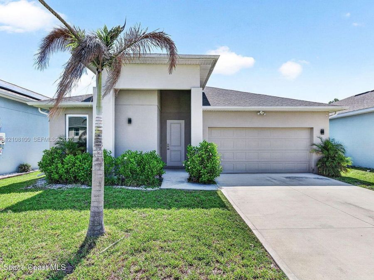
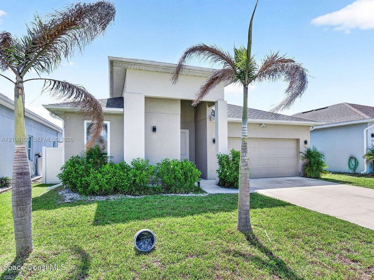
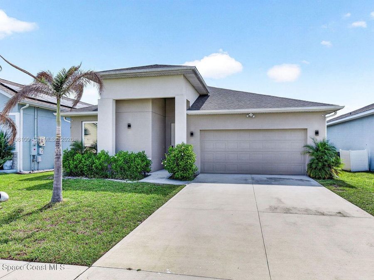
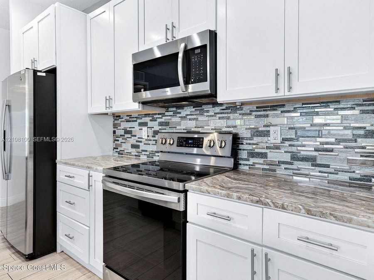
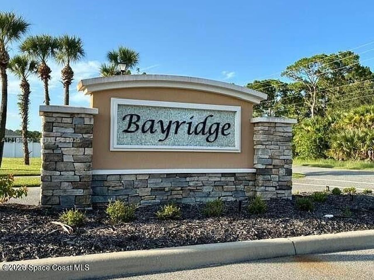
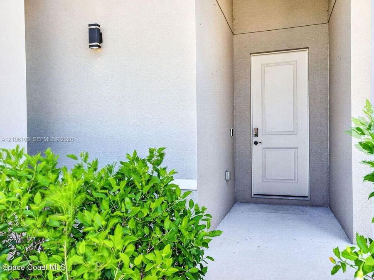
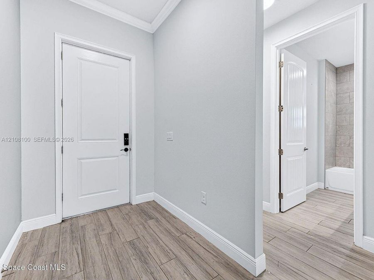
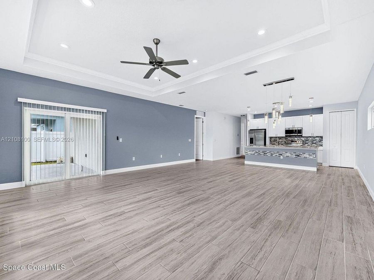
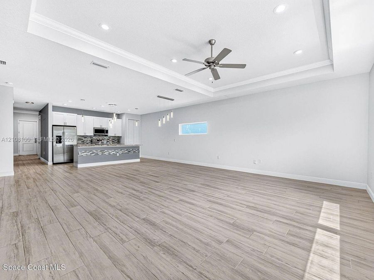
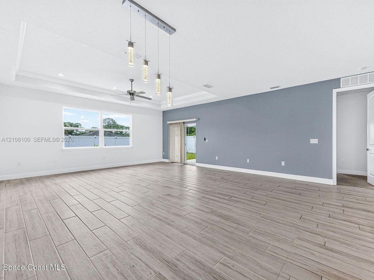
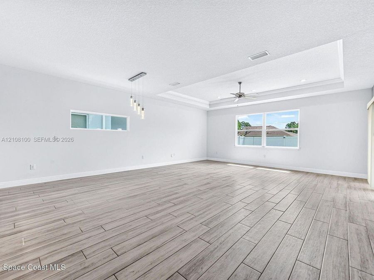
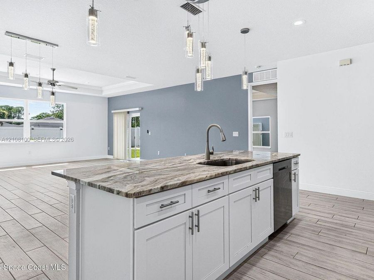
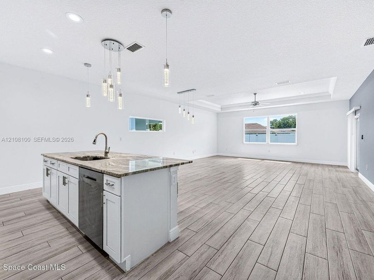
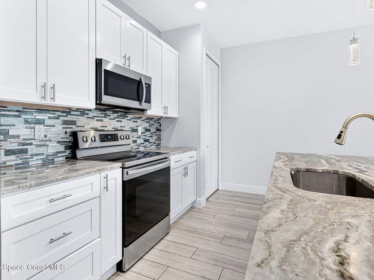
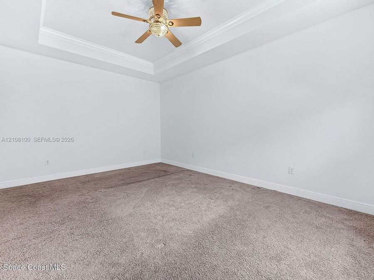
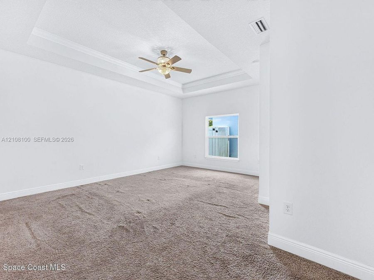
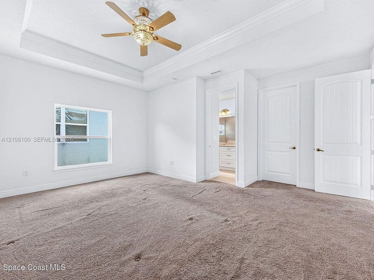
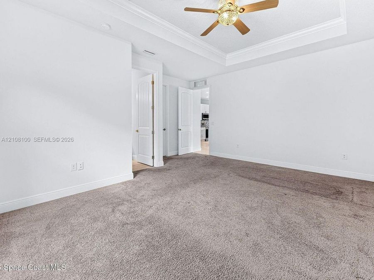
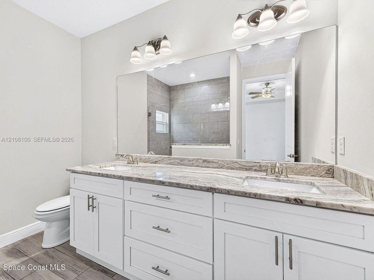
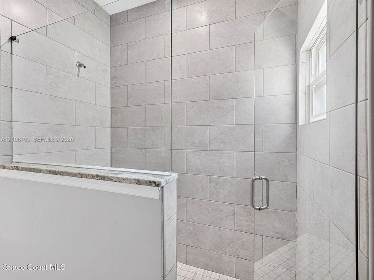
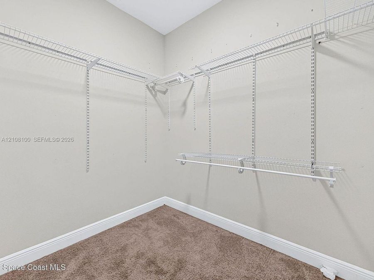
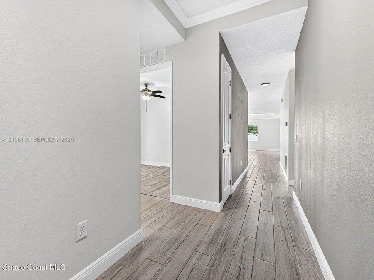
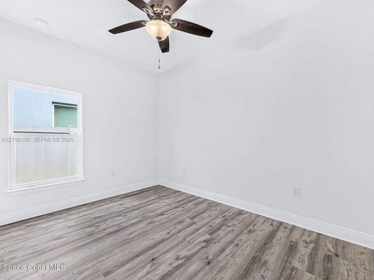
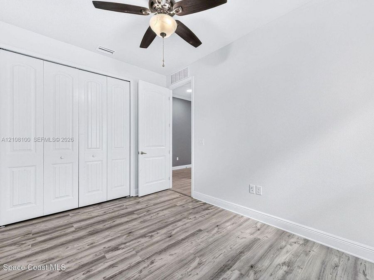
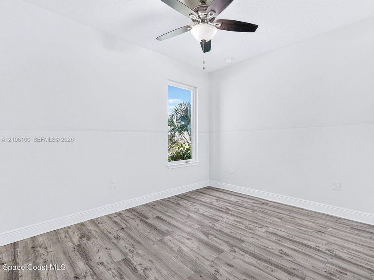
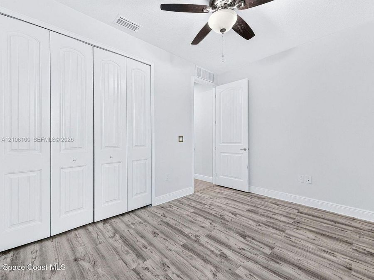
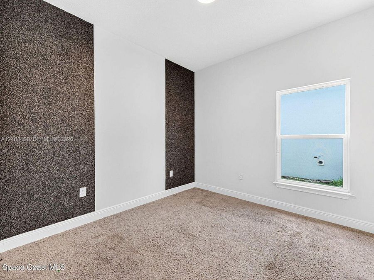
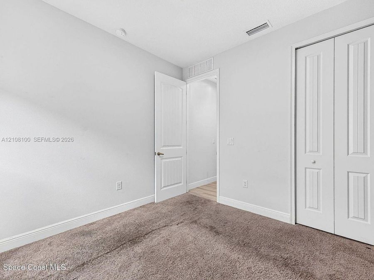
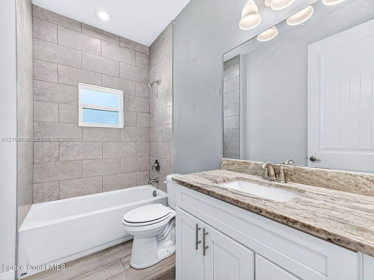
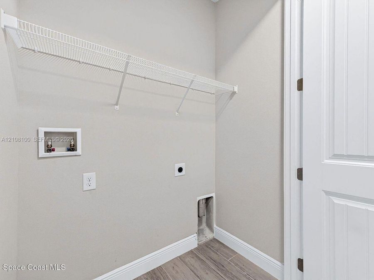
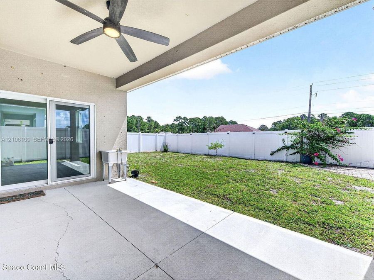
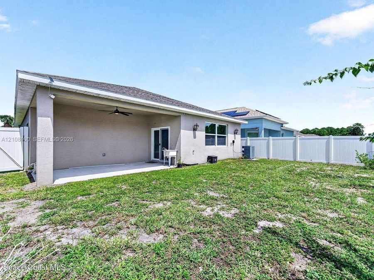
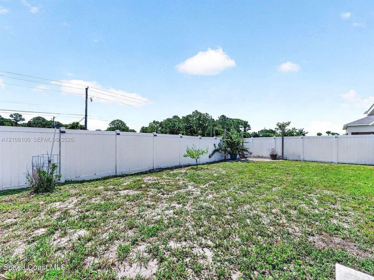
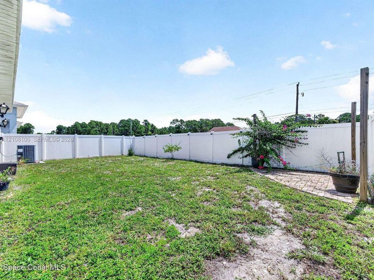
MOVE IN SPECIAL. First month $2,250, second month $2,300, third month $2,350 and months four through twelve $2,400. Welcome home to this modern Palm Bay residence in the Bayridge community, built with solid concrete block construction and hurricane impact windows for peace of mind all year long. A keyless entry front door opens to an open floor plan with tray ceilings, ceiling fans, recessed lighting and wood look luxury vinyl plank flooring throughout the main living areas, creating an easy flow for everyday living and entertaining. The kitchen features white shaker cabinets, granite countertops, a glass mosaic backsplash, stainless steel...read more appliances and a large center island with pendant lighting. A split bedroom layout gives everyone privacy. The primary suite offers a tray ceiling, plush carpet, a large walk in closet and a spa style bath with a double vanity and a frameless glass walk in shower. Granite continues into the second bath. A separate laundry room with washer and dryer hookups adds convenience. Sliding glass doors lead to a covered back patio with a ceiling fan and a spacious, fully fenced backyard with white PVC fencing, perfect for pets, play and weekend grilling. An attached two car garage adds storage and convenience. Located in southwest Palm Bay with easy access to shopping, dining, schools and major roads, and a short drive to the Space Coast beaches. Pets welcome. Available now and ready for move in.

Features

  • Dishwasher
  • Dryer
  • Electric Range
  • Microwave
  • Refrigerator
  • Washer
  • Ceiling Fan(s), Central Air, Electric
  • Carpet
  • Tile
  • Vinyl
  • Central, Electric
  • 1.0 Story
  • Municipal Water
  • Built in 2021
View All Features

Contact the Agent

Contact the Listing Agent
Disclaimer: All information deemed reliable but not guaranteed. All properties are subject to prior sale, change or withdrawal. Neither listing broker(s) or information provider(s) shall be responsible for any typographical errors, misinformation, misprints and shall be held totally harmless. Listing(s) information is provided for consumers personal, non-commercial use and may not be used for any purpose other than to identify prospective properties consumers may be interested in purchasing. Information on this site was last updated 10/30/2026. The listing information on this page last changed on 10/30/2026. The data relating to real estate for sale on this website comes in part from the Internet Data Exchange program of Delta Media Group MLS (last updated Fri 10/30/2026 12:05:43 AM EST) or Miami MLS (last updated Thu 10/29/2026 11:59:35 PM EST) or Stellar MLS (last updated Thu 10/29/2026 11:55:04 PM EST) or Daytona MLS (last updated Thu 10/29/2026 11:36:50 PM EST) or Tallahassee MLS (last updated Thu 10/29/2026 10:50:02 PM EST) or Northeast Florida MLS (last updated Thu 10/29/2026 11:59:04 PM EST) or My State MLS (last updated Thu 10/29/2026 11:30:32 PM EST) or Florida Keys MLS (last updated Thu 10/29/2026 8:32:56 PM EST). Real estate listings held by brokerage firms other than Adams Cameron & Co. REALTORS may be marked with the Internet Data Exchange logo and detailed information about those properties will include the name of the listing broker(s) when required by the MLS. All rights reserved.
Privacy Policy / DMCA Notice / ADA Accessibility

Property Image 1
Property Image 2
Property Image 3
Property Image 4
Property Image 5
Property Image 6
Property Image 7
Property Image 8
Property Image 9
Property Image 10
Property Image 11
Property Image 12
Property Image 13
Property Image 14
Property Image 15
Property Image 16
Property Image 17
Property Image 18
Property Image 19
Property Image 20
Property Image 21
Property Image 22
Property Image 23
Property Image 24
Property Image 25
Property Image 26
Property Image 27
Property Image 28
Property Image 29
Property Image 30
Property Image 31
Property Image 32
Property Image 33
Property Image 34
Property Image 35

All Property Features

  • Property Type: Rental - Single Family
  • Appliances: Dishwasher, Dryer, Electric Range, Microwave, Refrigerator, Washer
  • Community Features: Mandatory Hoa
  • Cooling: Ceiling Fan(s), Central Air, Electric
  • Crops Included Y/N: No
  • Days on Site: 12
  • Exterior: Concrete Block Construction, Stucco
  • Exterior Features: Lighting
  • Fenced: Yes
  • Fencing: Fenced
  • Flooring: Carpet, Tile, Vinyl
  • Garage: 2 car attached
  • Heating: Central, Electric
  • Home Style: First Floor Entry
  • Home Warranty Y/N: No
  • Interior Features: First Floor Entry, Cooking Island, Entrance Foyer, Split Bedroom, Walk-In Closet(s), Foyer, Utility Room/Laundry
  • Laundry: Utility Room/Laundry
  • Lease Considered Y/N: Yes
  • Lease Terms: 1 Year With Renewal Option
  • Lot Description: Less Than 1/4 Acre Lot
  • Lot Size: 0.14 Acres
  • Parcel#: 29-36-13-50-A-7
  • Parking: 2 Spaces
  • Parking Notes: 2 Spaces
  • Patio/Porch: Open Porch, Patio
  • Property Attached Y/N: No
  • Property Sub-Type: Single Family Residence
  • Roof Type: Shingle
  • Sewer: Sewer
  • Stories: 1.0
  • Water: Municipal Water
  • Window: Complete Impact Glass, High Impact Windows
  • Year Built: 2021