11 Indian Trail
Ormond Beach, FL 32174

Listed at $349,999

Details

  • MLS# 1229863
  • Residential -
  • Status Active
  • 3 Bedrooms
  • 3 full Bathrooms
  • 1,874 Square Feet
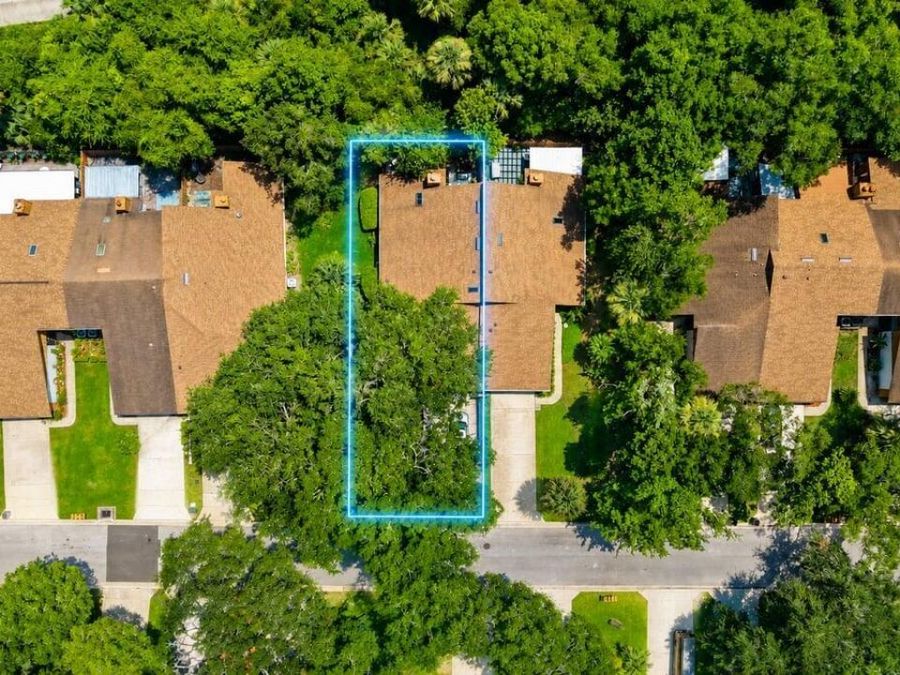
  • 0.070 acres
  • Built in 1981
  • Local Schools

Description

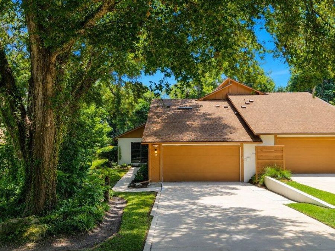
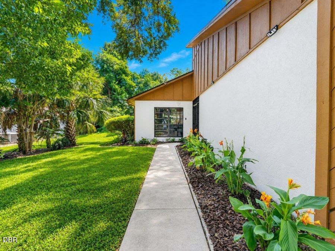
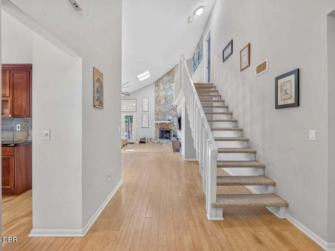
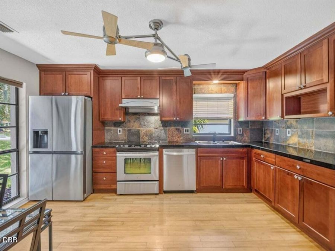
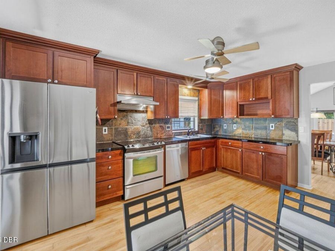
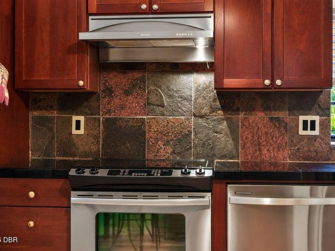
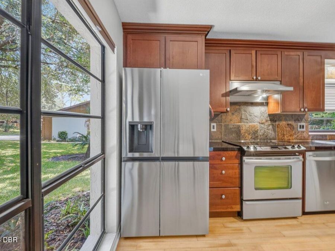
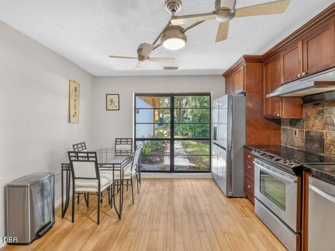
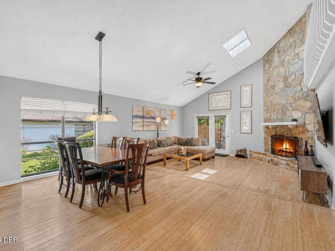
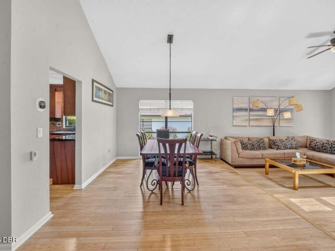
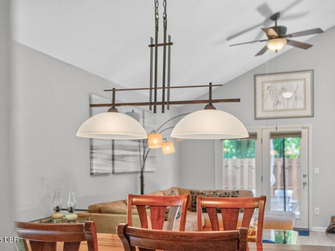
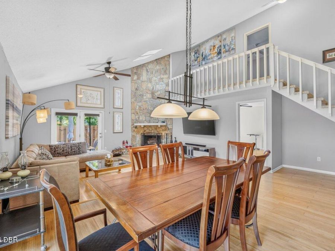
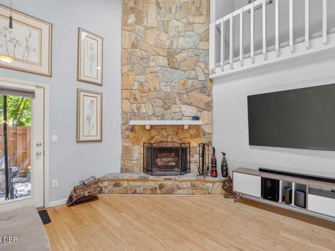
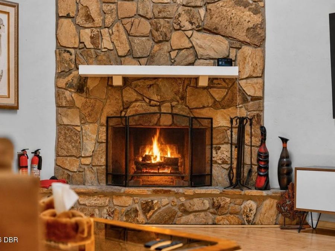
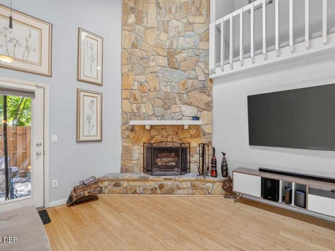
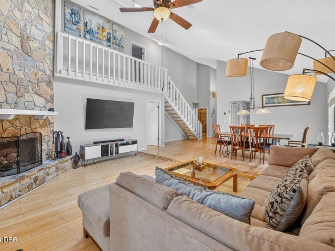
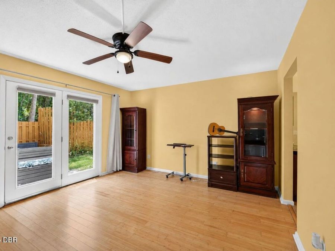
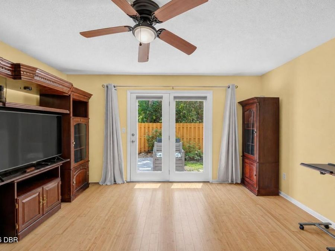
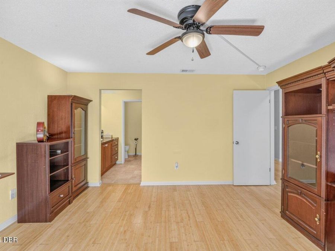
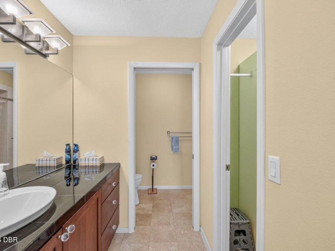
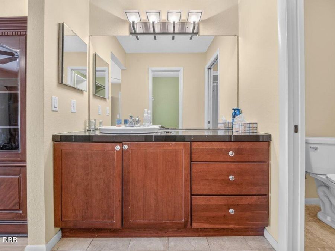
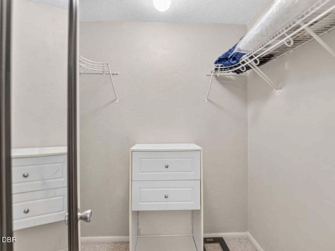
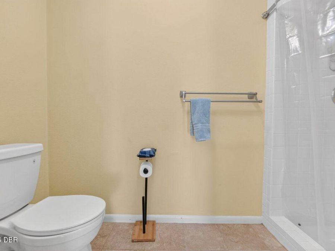
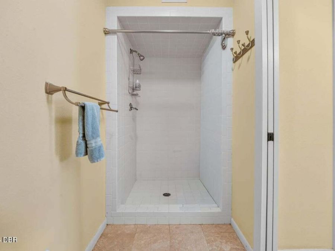
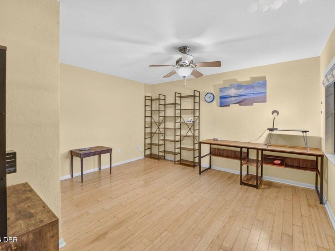
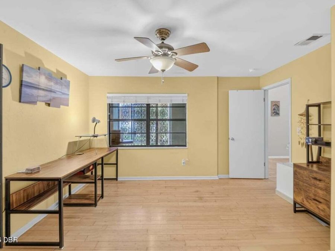
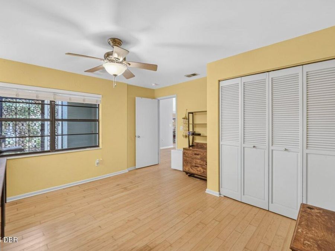
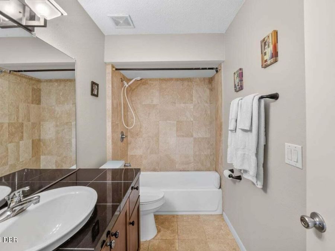
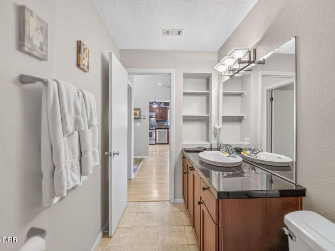
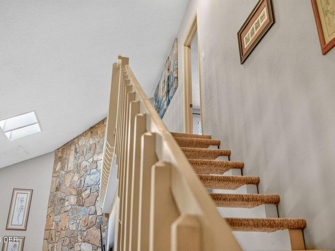
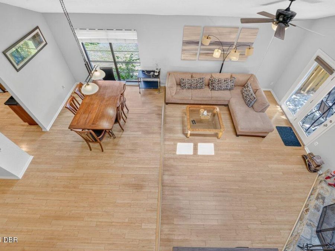
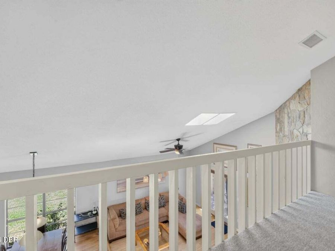
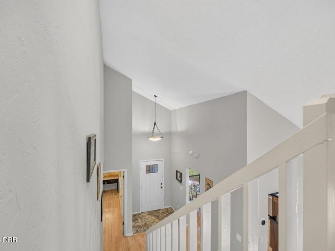
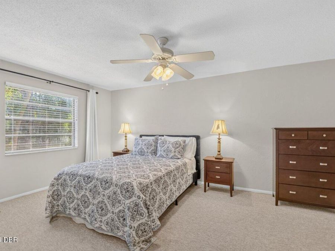
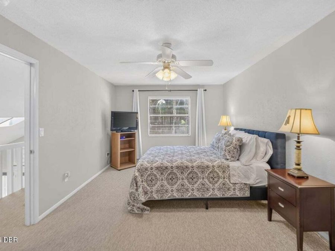
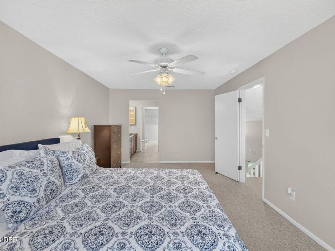

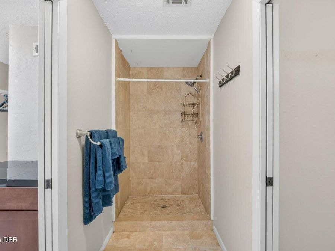
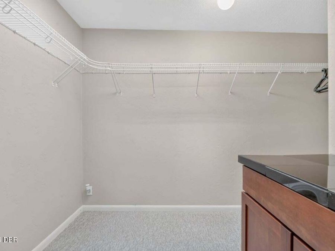
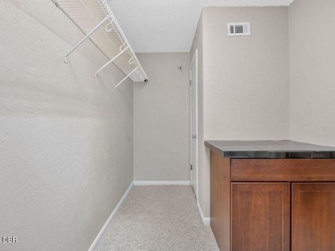
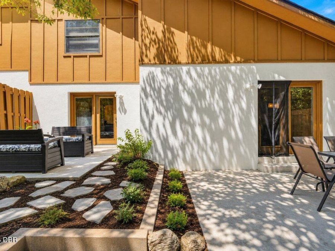
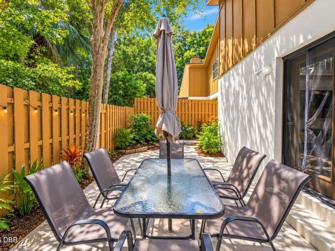
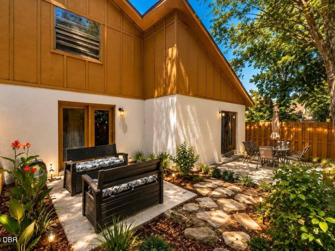
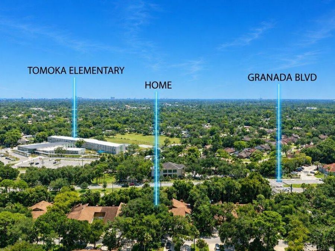
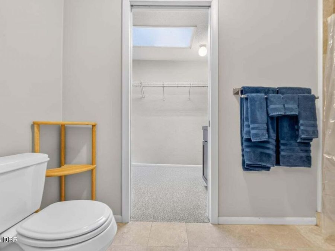
Spacious Design with Dual Primary Suites.Real estate activity in Ormond Beach's highly sought-after community, The Trails, continues to showcase strong appreciation. The townhome located at 11 Indian Trail, which previously changed hands in 2022 for $325,000, has officially returned to the market with an asking price of $349,999.Representing a modest and competitive price adjustment over the last few years, this property offers a rare combination of ample square footage, modern interior upgrades, and the distinct community perks that define local luxury living.Spacious Design with Dual Primary SuitesSpanning a generous floor plan, the home...read more stands out for its flexible layout, offering three bedrooms and three full bathrooms. Unlike standard layouts, the architecture includes dual primary suites--one conveniently located on the main floor and a second private retreat on the upper level. Both suites feature large custom walk-in closets and modern step-in showers.The main living areas Sunken Living Room: A architectural focal point featuring a dramatic floor-to-ceiling stone fireplace.Updated Kitchen: Equipped with custom cabinetry, sleek stainless steel appliances, and a bright eat-in morning coffee nook.Outdoor Courtyard: French doors lead out to a tranquil, professionally landscaped rear patio area perfect for entertaining.The Appeal of Trails Community LivingBeyond the front door, the property benefits heavily from its location within The Trails. Residents have immediate access to premium neighborhood amenities funded by the homeowners association, including a massive inground community pool, clubhouse facilities, tennis courts, and miles of shaded bicycling and walking paths.Furthermore, the home is located just minutes away from Nova Road and Granada Boulevard shopping centers, top-tier Ormond Beach schools, and local dining hotspots.

Features

  • Washer
  • Refrigerator
  • Ice Maker
  • Gas Range
  • Electric Water Heater
  • Electric Oven
  • Dryer
  • Disposal
  • Dishwasher
  • Central Air, Electric
  • 1 Fireplace
  • Tile
  • Wood
  • Other
  • Central
  • 2.0 Stories
  • $3,452 Taxes
  • Public
  • Built in 1981
View All Features

Contact the Agent

Contact the Listing Agent
Disclaimer: All information deemed reliable but not guaranteed. All properties are subject to prior sale, change or withdrawal. Neither listing broker(s) or information provider(s) shall be responsible for any typographical errors, misinformation, misprints and shall be held totally harmless. Listing(s) information is provided for consumers personal, non-commercial use and may not be used for any purpose other than to identify prospective properties consumers may be interested in purchasing. Information on this site was last updated 08/22/2026. The listing information on this page last changed on 08/22/2026. The data relating to real estate for sale on this website comes in part from the Internet Data Exchange program of Delta Media Group MLS (last updated Sat 08/22/2026 12:04:15 AM EST) or Miami MLS (last updated Sat 08/22/2026 12:01:37 AM EST) or Stellar MLS (last updated Fri 08/21/2026 11:58:59 PM EST) or Daytona MLS (last updated Fri 08/21/2026 11:36:47 PM EST) or Tallahassee MLS (last updated Fri 08/21/2026 10:48:12 PM EST) or Northeast Florida MLS (last updated Fri 08/21/2026 11:58:56 PM EST) or My State MLS (last updated Fri 08/21/2026 11:30:13 PM EST) or Florida Keys MLS (last updated Fri 08/21/2026 8:32:27 PM EST). Real estate listings held by brokerage firms other than Adams Cameron & Co. REALTORS may be marked with the Internet Data Exchange logo and detailed information about those properties will include the name of the listing broker(s) when required by the MLS. All rights reserved.
Privacy Policy / DMCA Notice / ADA Accessibility

Property Image 1
Property Image 2
Property Image 3
Property Image 4
Property Image 5
Property Image 6
Property Image 7
Property Image 8
Property Image 9
Property Image 10
Property Image 11
Property Image 12
Property Image 13
Property Image 14
Property Image 15
Property Image 16
Property Image 17
Property Image 18
Property Image 19
Property Image 20
Property Image 21
Property Image 22
Property Image 23
Property Image 24
Property Image 25
Property Image 26
Property Image 27
Property Image 28
Property Image 29
Property Image 30
Property Image 31
Property Image 32
Property Image 33
Property Image 34
Property Image 35
Property Image 36
Property Image 37
Property Image 38
Property Image 39
Property Image 40
Property Image 41
Property Image 42
Property Image 43
Property Image 44
Property Image 45
Property Image 46
Property Image 47
Property Image 48
Property Image 49
Property Image 50
Property Image 51
Property Image 52
Property Image 53
Property Image 54
Property Image 55
Property Image 56
Property Image 57

All Property Features

  • Property Type: Residential -
  • Accessibility: Accessible Central Living Area, Accessible Entrance, Accessible Full Bath, Accessible Kitchen
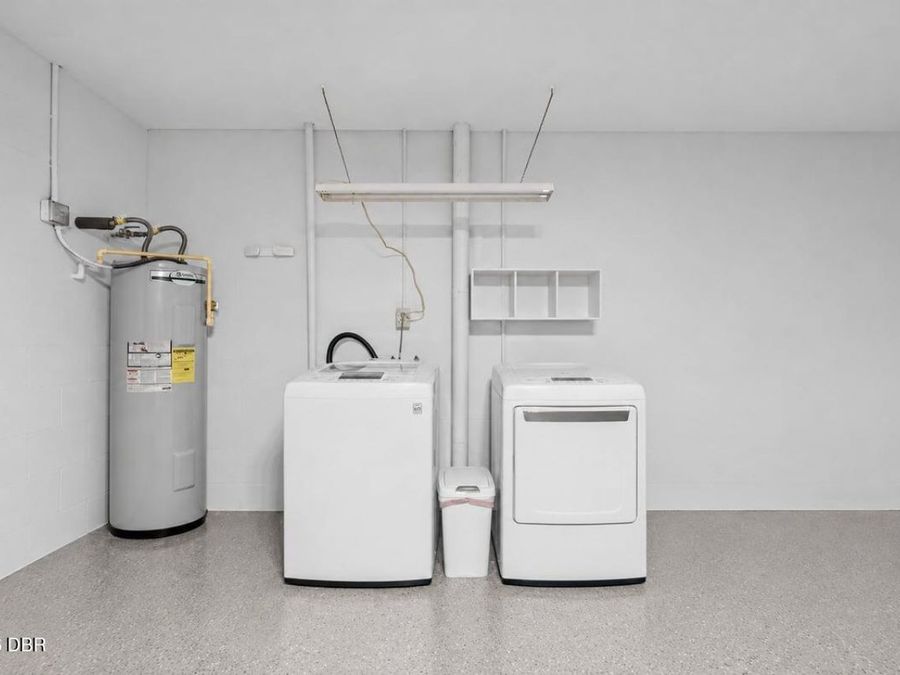
  • Appliances: Washer, Refrigerator, Ice Maker, Gas Range, Electric Water Heater, Electric Oven, Dryer, Disposal, Dishwasher
  • Association/Condo Fee: 274/Quarterly
  • Association/Condo Fee2: 237/Quarterly
  • Association Amenities: Dog Park, Jogging Path, Playground, Pool
  • Cooling: Central Air, Electric
  • Days on Site: 2
  • Directions: E Granada Blvd from Beach- Approx 3 miles to the the Trails- Turn right on Main St to Indian Tr- Right side to #11
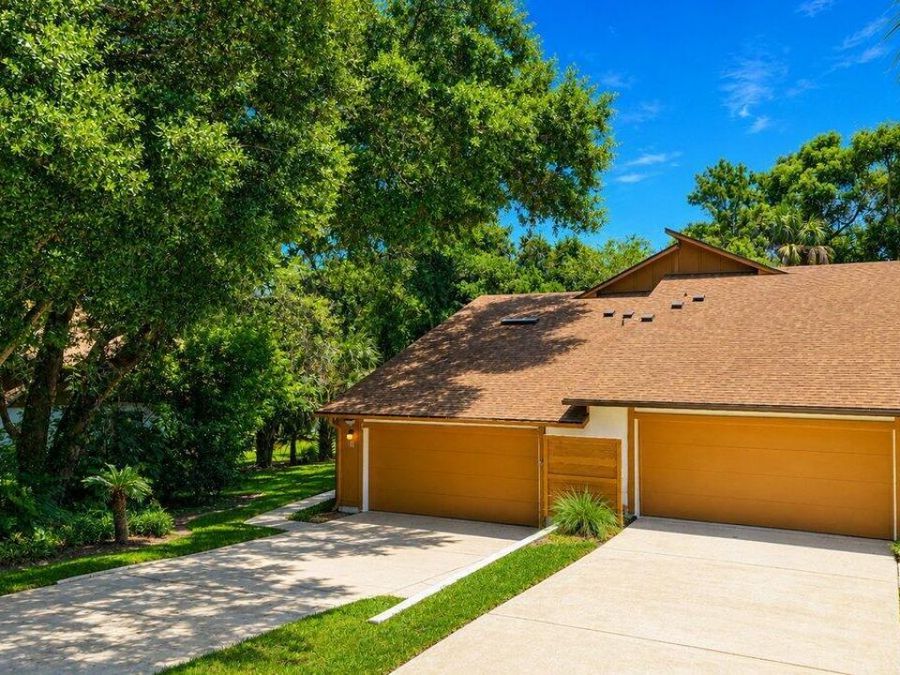
  • Exterior: Board & Batten Siding
  • Exterior Amenities: Courtyard
  • Fireplace: Wood Burning
  • Fireplaces: 1
  • Flooring: Tile, Wood, Other
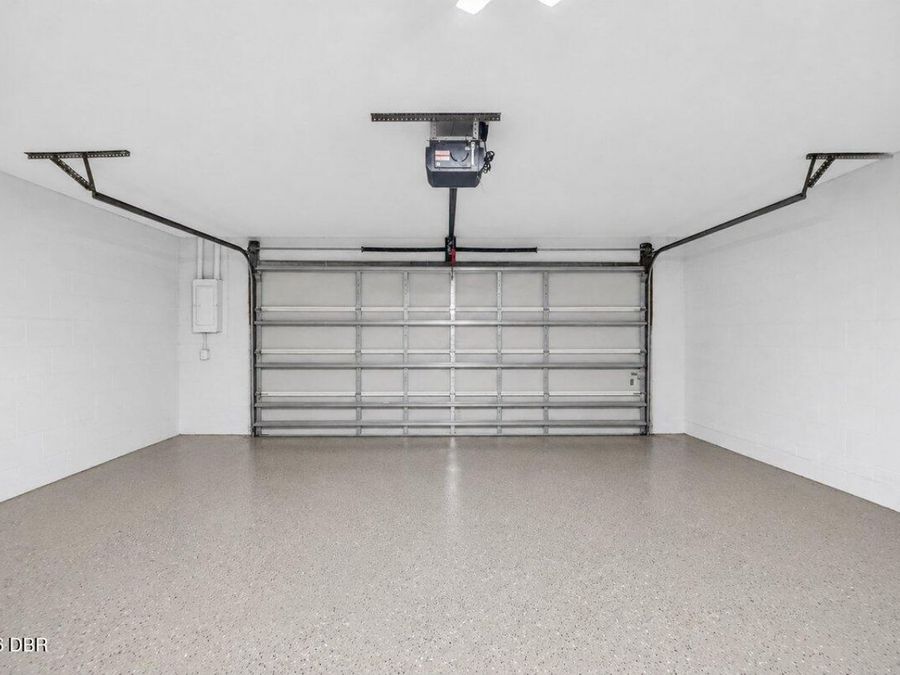
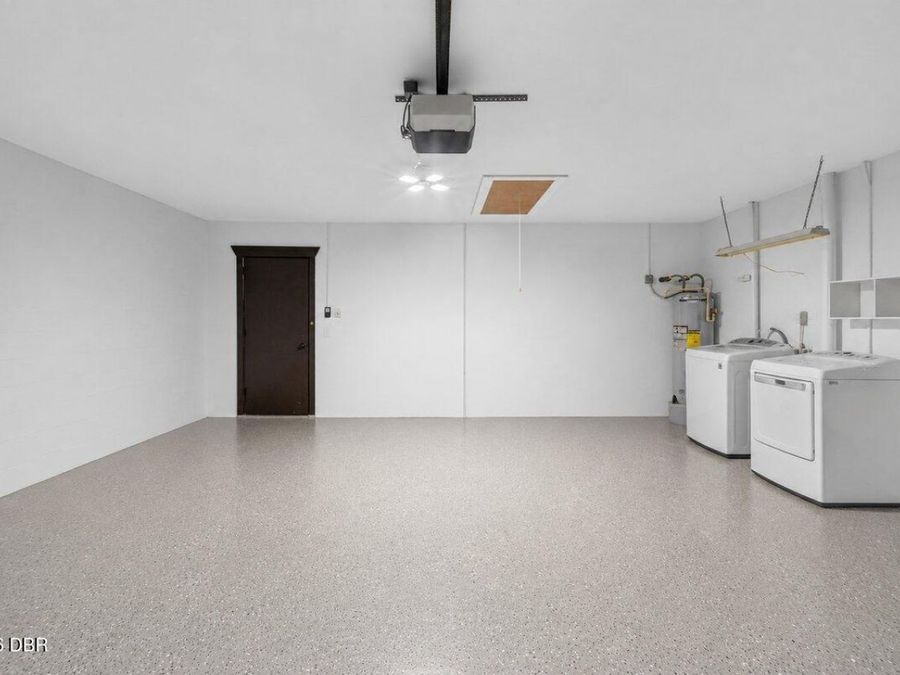
  • Garage: 2 car attached
  • Heating: Central
  • HOA Y/N: Yes
  • Home Style: Multi Generational, Villa
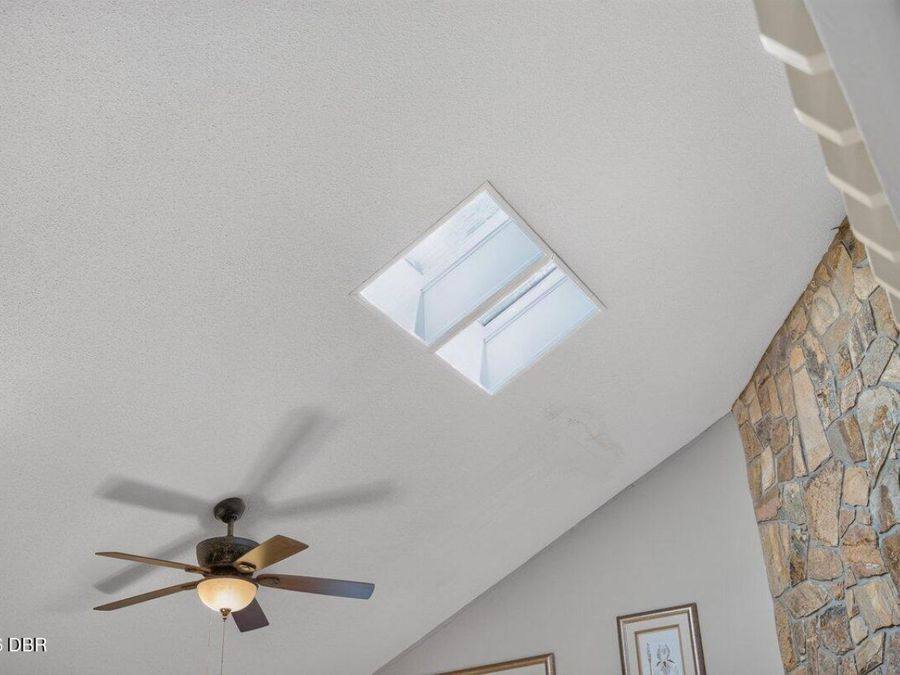
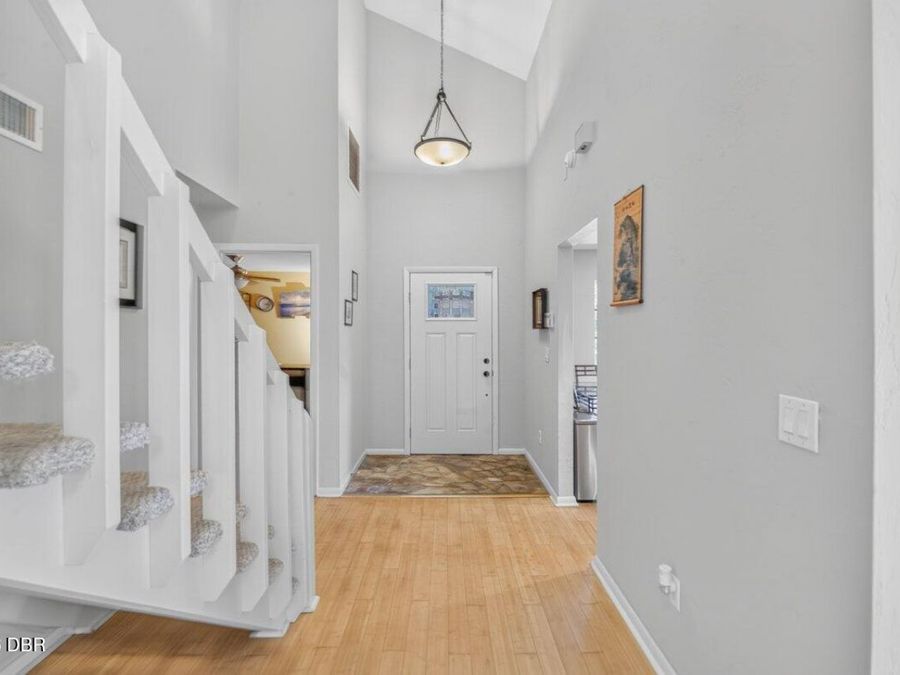
  • Interior Amenities: Ceiling Fan(s), Eat-in Kitchen, Entrance Foyer, His and Hers Closets, Primary Downstairs, Smart Thermostat, Vaulted Ceiling(s), Walk-In Closet(s)
  • Laundry: In Garage
  • Listing Terms: Assumable, Conventional, VA Loan
  • Lot Dimensions: 3073
  • Lot Size: 0.07 Acres
  • Parcel #: 4220-20-00-0310
  • Parking: Attached, Garage, Garage Door Opener, Gated
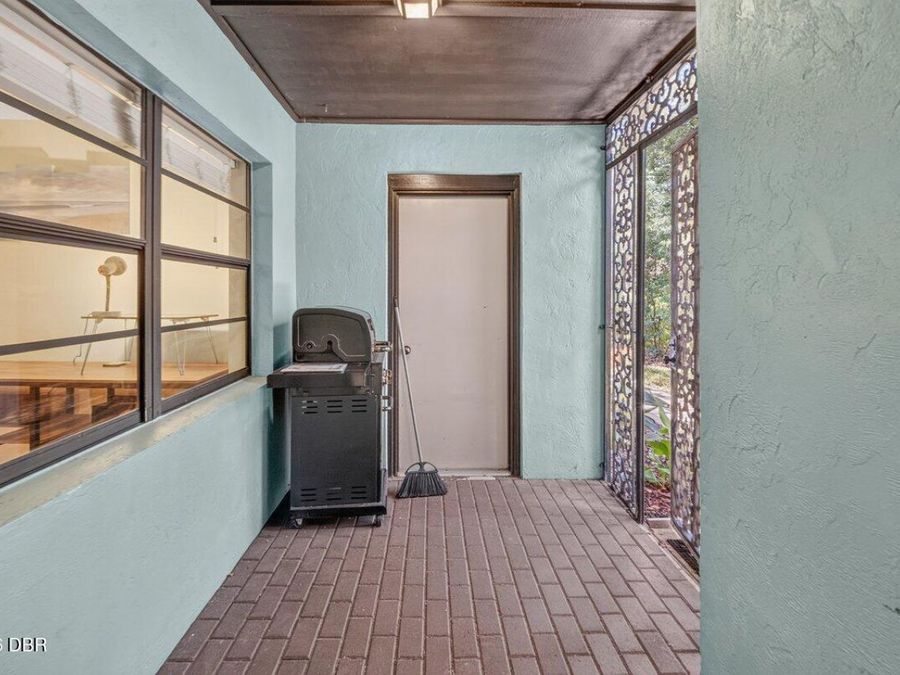
  • Patio/Porch: Patio, Porch, Screened, Side Porch, Terrace
  • Property Attached Y/N: Yes
  • Property Sub-Type: Townhouse
  • Road Frontage: City Street
  • Roof Type: Shingle
  • Sewer: Public Sewer
  • SQFT Total: 2439
  • Stories: 2.0
  • Taxes: $3,452
  • Utilities: Cable Available, Electricity Connected, Sewer Available, Sewer Connected, Water Available
  • Water: Public
  • Year Built: 1981