1122 Cabot Cliffs Dr
Daytona, FL 32124

Listed at $3,100.00 / Monthly

Details

  • MLS# A12027864
  • Rental - Single Family
  • Status Active
  • 3 Bedrooms
  • 2 full Bathrooms
  • 1,432 Square Feet
  • 0.115 acres
  • Built in 2023
  • Local Schools

Description

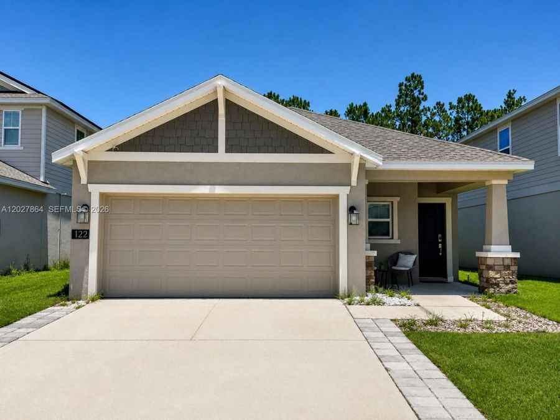
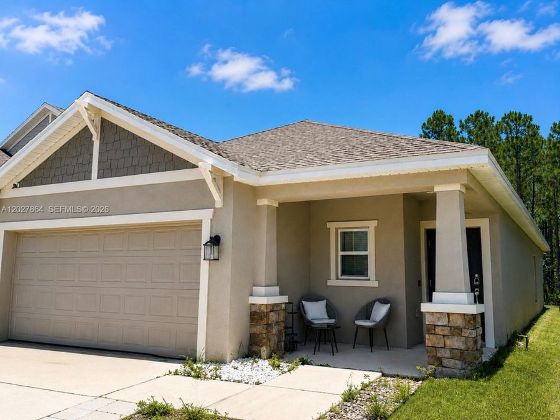
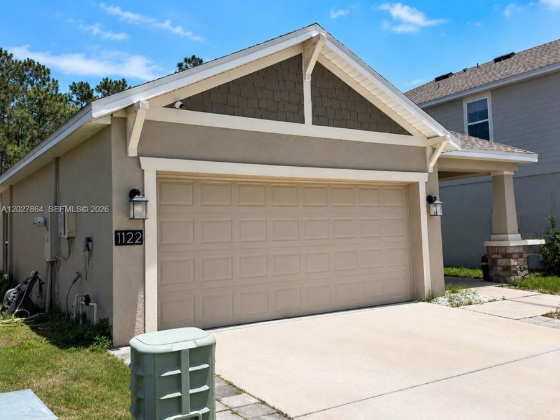
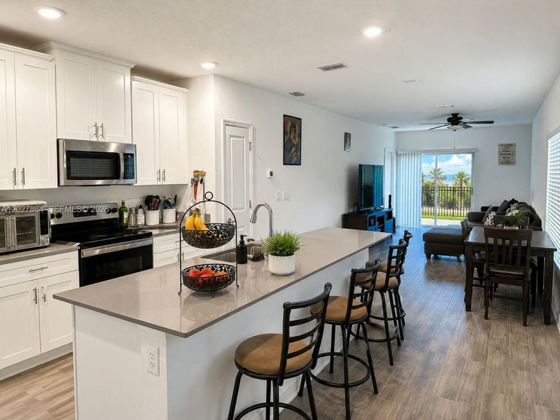
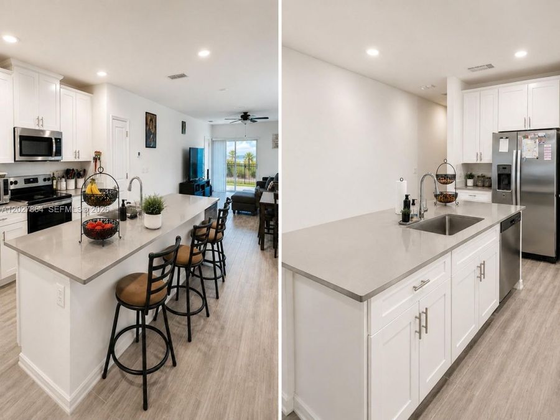
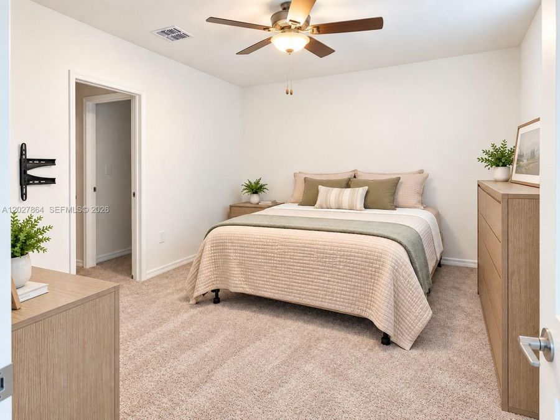
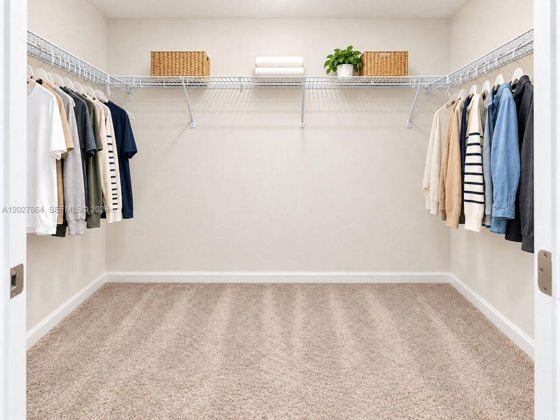
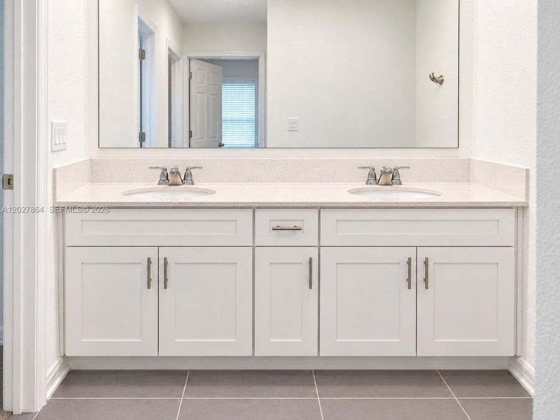
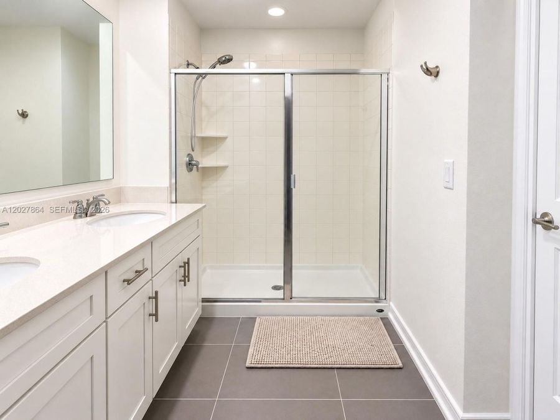
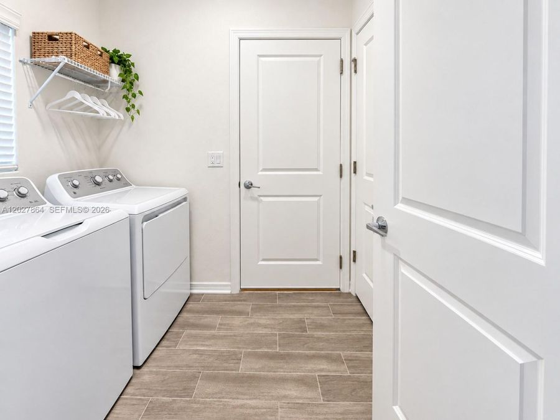
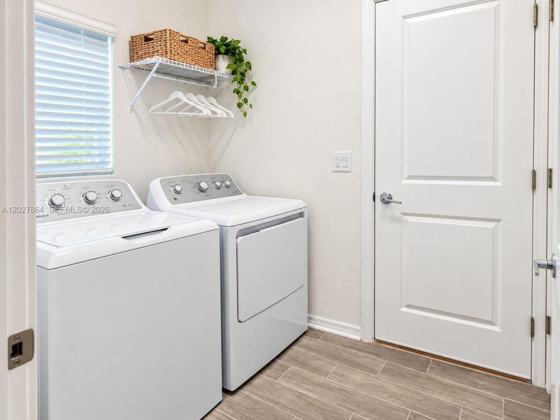
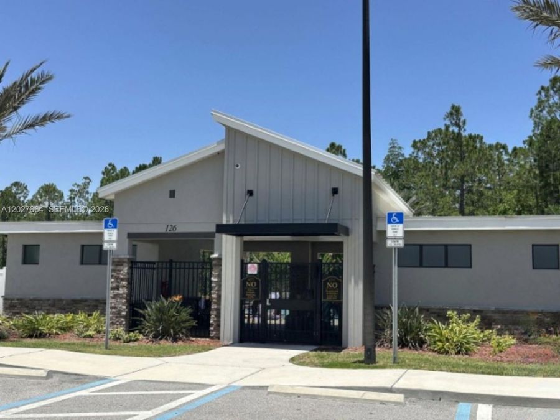
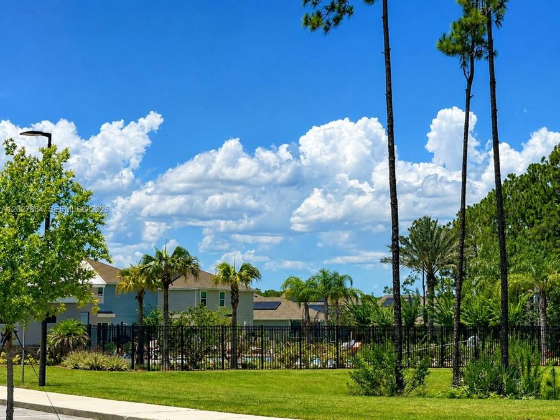
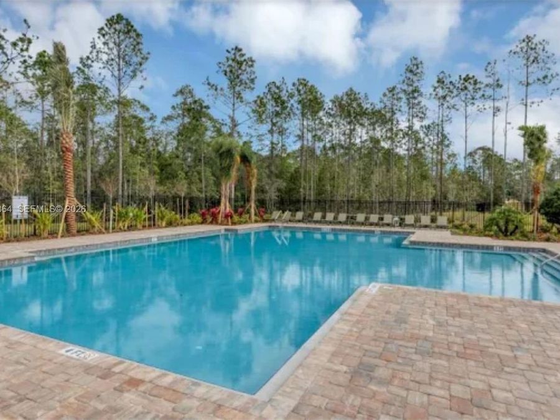
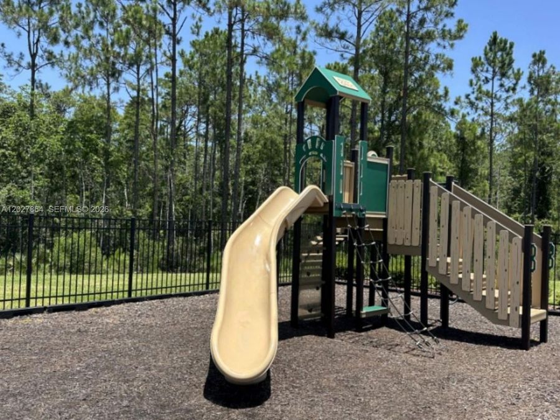
Beautiful newer-construction 3BR/2BA single-family home in Preserve at LPGA in Daytona Beach. Built in 2023, this modern one-story home features an open-concept layout, volume ceilings, split-bedroom floor plan, walk-in closets, kitchen island, ceramic flooring in the main living areas, carpeted bedrooms, central A/C, washer and dryer, automatic garage door opener, and spacious 2-car garage. Enjoy peaceful pond views plus community pool, playground, sidewalks, and streetlights. Convenient to LPGA Blvd, I-95, Daytona International Speedway, Embry-Riddle Aeronautical University, Daytona State College, healthcare, shopping, dining, major employers,...read more and Daytona-area beaches. Rent includes HOA.

Features

  • Electric Water Heater
  • Dishwasher
  • Disposal
  • Dryer
  • Electric Range
  • Ice Maker
  • Microwave
  • Other Equipment/Appliances
  • Refrigerator
  • Washer
  • Ceiling Fan(s), Central Air, Electric
  • Carpet
  • Tile
  • Vinyl
  • Central, Electric
  • 1.0 Story
  • Municipal Water
  • Built in 2023
View All Features

Contact the Agent

Contact the Listing Agent
Disclaimer: All information deemed reliable but not guaranteed. All properties are subject to prior sale, change or withdrawal. Neither listing broker(s) or information provider(s) shall be responsible for any typographical errors, misinformation, misprints and shall be held totally harmless. Listing(s) information is provided for consumers personal, non-commercial use and may not be used for any purpose other than to identify prospective properties consumers may be interested in purchasing. Information on this site was last updated 11/05/2026. The listing information on this page last changed on 11/05/2026. The data relating to real estate for sale on this website comes in part from the Internet Data Exchange program of Delta Media Group MLS (last updated Thu 11/05/2026 12:03:49 AM EST) or Miami MLS (last updated Wed 11/04/2026 11:59:15 PM EST) or Stellar MLS (last updated Wed 11/04/2026 11:55:07 PM EST) or Daytona MLS (last updated Wed 11/04/2026 11:36:43 PM EST) or Tallahassee MLS (last updated Wed 11/04/2026 10:48:17 PM EST) or Northeast Florida MLS (last updated Wed 11/04/2026 11:59:02 PM EST) or My State MLS (last updated Wed 11/04/2026 11:30:10 PM EST) or Florida Keys MLS (last updated Wed 11/04/2026 8:33:28 PM EST). Real estate listings held by brokerage firms other than Adams Cameron & Co. REALTORS may be marked with the Internet Data Exchange logo and detailed information about those properties will include the name of the listing broker(s) when required by the MLS. All rights reserved.
Privacy Policy / DMCA Notice / ADA Accessibility

Property Image 1
Property Image 2
Property Image 3
Property Image 4
Property Image 5
Property Image 6
Property Image 7
Property Image 8
Property Image 9
Property Image 10
Property Image 11
Property Image 12
Property Image 13
Property Image 14
Property Image 15
Property Image 16
Property Image 17
Property Image 18
Property Image 19
Property Image 20

All Property Features

  • Property Type: Rental - Single Family
  • Appliances: Electric Water Heater, Dishwasher, Disposal, Dryer, Electric Range, Ice Maker, Microwave, Other Equipment/Appliances, Refrigerator, Washer
  • Association Amenities: Child Play Area, Community Pool, Maintained Community
  • Community Features: Lawn/Pool Maintenance, Recreation Facilities, Pool, Maintained Community, Mandatory Hoa, Other Subdivision - See Remarks, Public Road, Sidewalks, Street Lights
  • Cooling: Ceiling Fan(s), Central Air, Electric
  • Crops Included Y/N: No
  • Days on Site: 158
  • Directions: From I-95 take LPGA Blvd west, turn into Preserve at LPGA community, continue to Cabot Cliffs Dr. Property located on the right side near community amenities and pool area.
  • Door Features: High Impact Doors
  • Exterior: Concrete Block Construction, CBS Construction, Stucc
  • Exterior Features: Lighting, Other, Room For Pool
  • Flooring: Carpet, Tile, Vinyl
  • Garage: 2 car attached
  • Heating: Central, Electric
  • Home Style: First Floor Entry, Ranch
  • Home Warranty Y/N: No
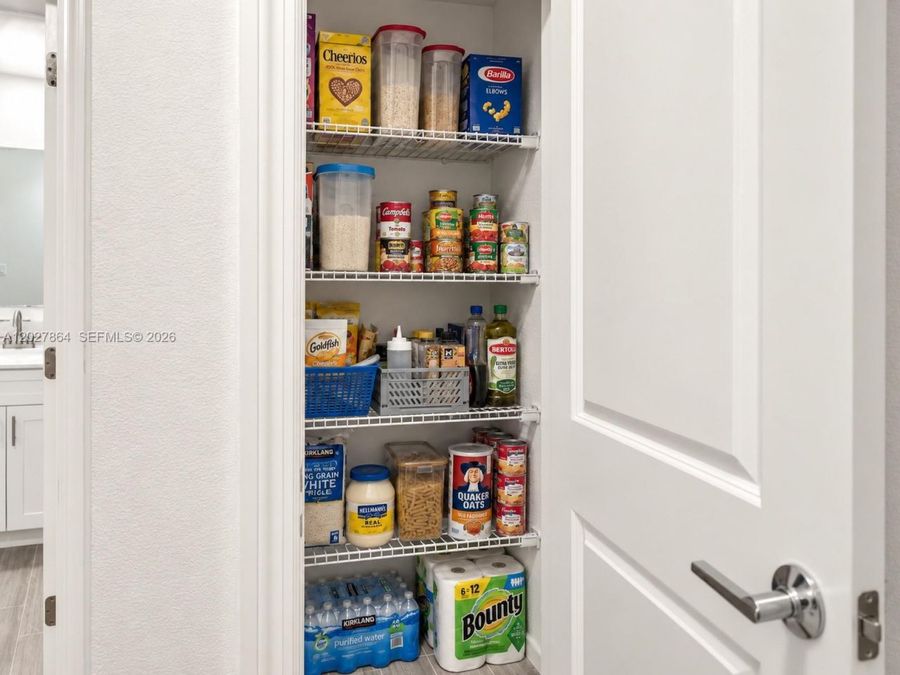
  • Interior Features: First Floor Entry, Closet Cabinetry, Cooking Island, Fire Sprinklers, Other, Pantry, Split Bedroom, Volume Ceilings, Walk-In Closet(s), Family Room, Great Room, Utility Room/Laundry
  • Laundry: Laundry Room, Utility Room/Laundry
  • Lease Considered Y/N: Yes
  • Lease Terms: 1 Year With Renewal Option
  • Lot Description: Less Than 1/4 Acre Lot
  • Lot Size: 0.11 Acres
  • Other Equipment: Automatic Garage Door Opener
  • Parcel#: 522902000840
  • Parking: Additional Spaces Available, Slab/Strip, On Street
  • Parking Notes: Additional Spaces Available, Slab/Strip, On Street
  • Patio/Porch: Porch/Balcony, Patio
  • Pets Allowed: No
  • Property Attached Y/N: No
  • Property Sub-Type: Single Family Residence
  • Roof Type: Shingle
  • Security: Curr Owner Wind Mit, Curr Owner Wind Mitig Cert Avail, Fire Sprinklers, Smoke Detector, TV Monitor
  • Sewer: Sewer
  • Special View Info: Other
  • Stories: 1.0
  • Swimming Pool: Yes
  • Water: Municipal Water
  • Water Features: Pond
  • Window: Blinds, Sliding
  • Year Built: 2023