1487 Morning Walk Drive
Ormond Beach, FL 32174

Listed at $421,990

Details

  • MLS# 1229874
  • Residential - Single Family
  • Status Active
  • 5 Bedrooms
  • 3 full Bathrooms
  • 2,601 Square Feet
  • 0.160 acres
  • Built in 0
  • Local Schools

Description

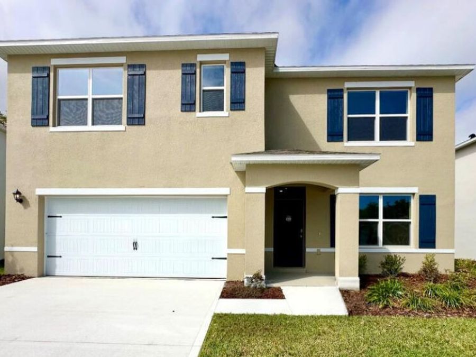
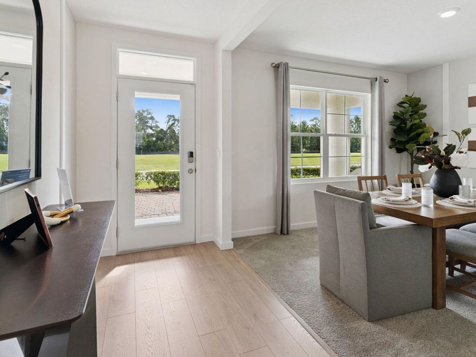
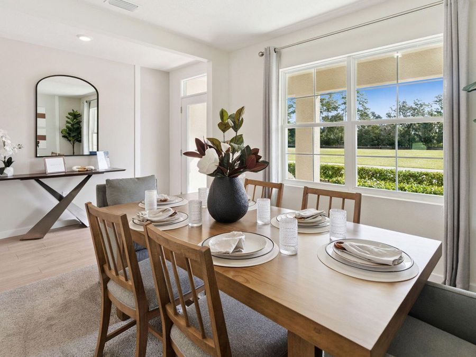
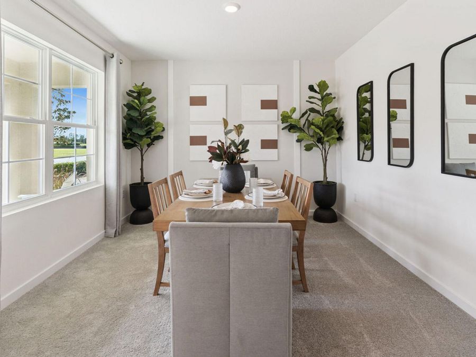
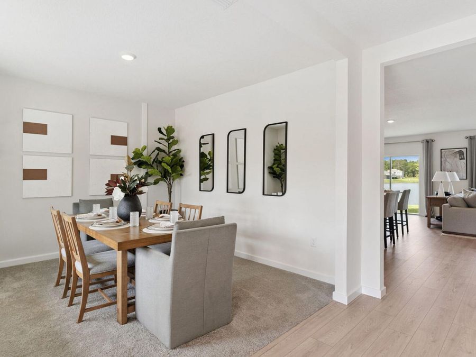
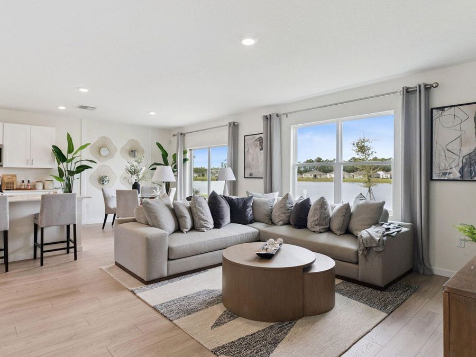
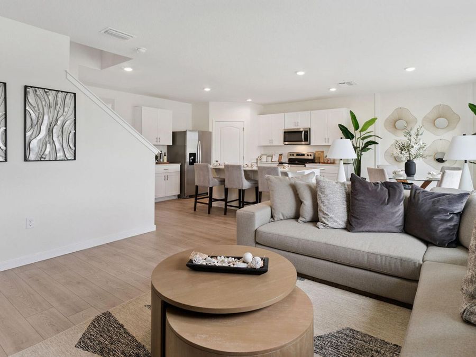
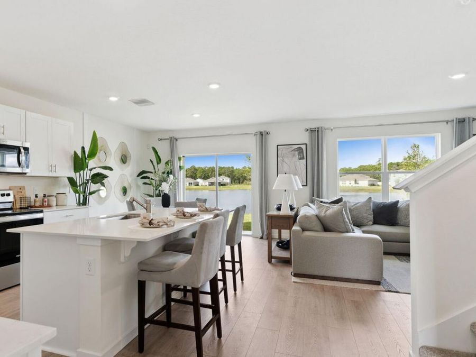
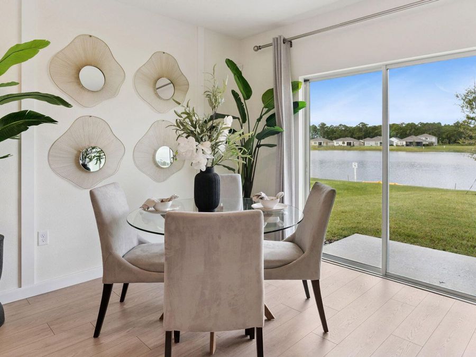
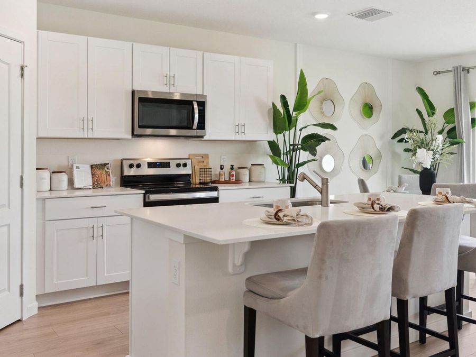
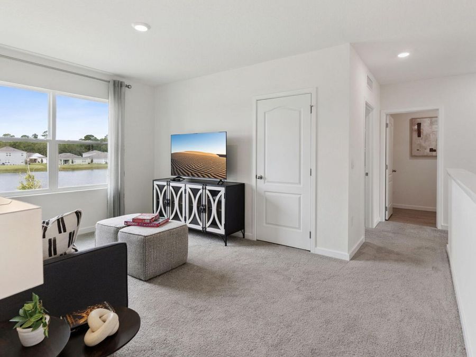
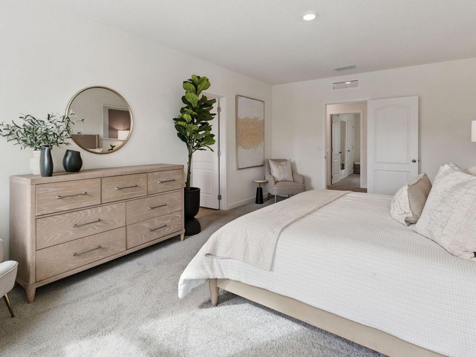
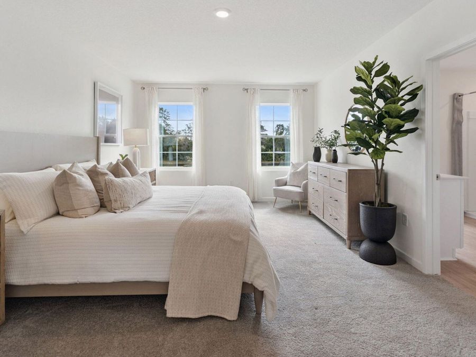
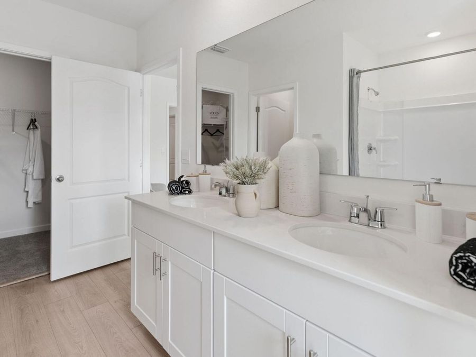
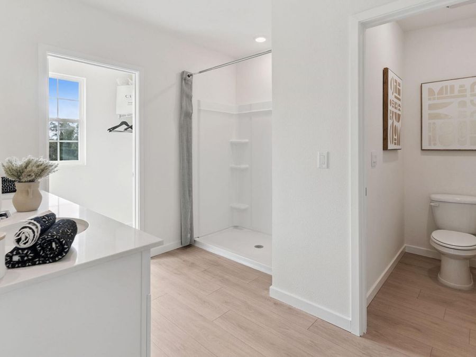
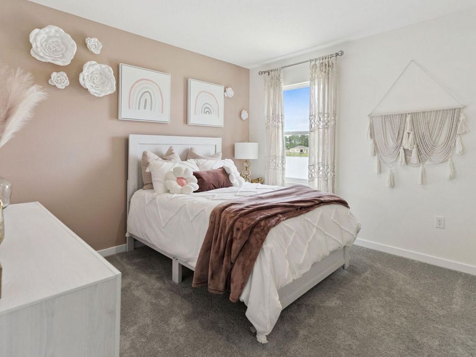
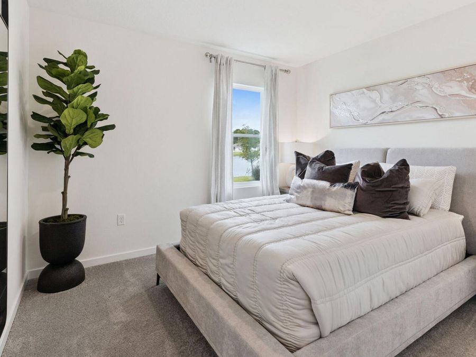
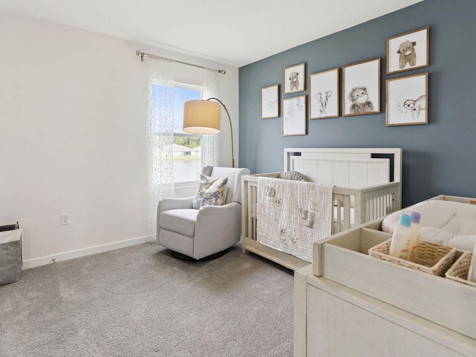
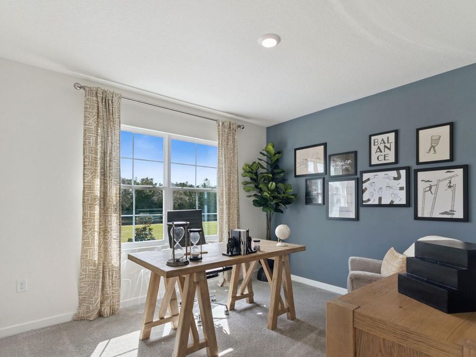
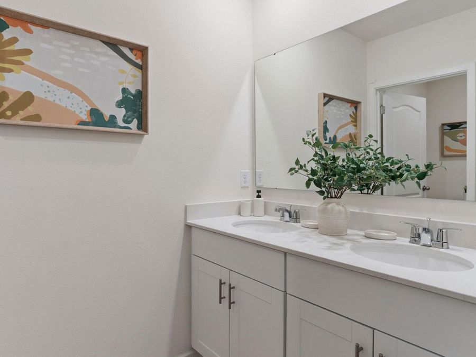
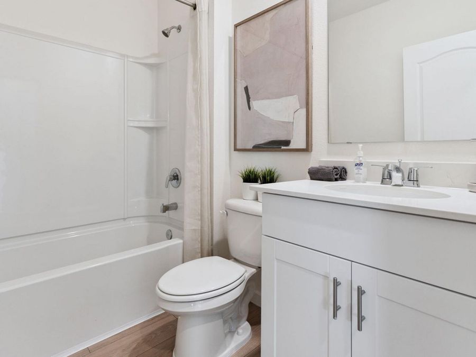
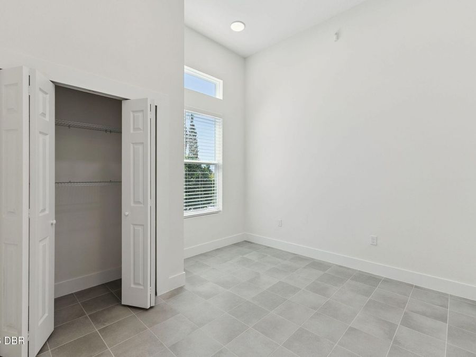
Fountain View presents the Hayden. This amazing all concrete block construction single-family home features 5 bedrooms and 3 bathrooms optimizing living space with an open concept layout. The kitchen overlooks the dining area and great room, while having a view to the covered lanai outside. Ample windows and a set of sliding glass doors allow lighting into the living area. The well-appointed kitchen features an island with bar seating, beautiful quartz countertops and stainless-steel appliances, making entertaining a breeze. The first floor also features a flex room that provides an area for work or play, a bedroom, and full bathroom. As...read more we head up to the second floor, we are greeted with bedroom one that features an en suite bathroom as well as three additional bedrooms that surround a second living area, a full bathroom, and a laundry area. *Photos are of similar model but not that of exact house. Pictures, photographs, colors, features, and sizes are for illustration purposes only and will vary from the homes as built. Home and community information including pricing, included features, terms, availability and amenities are subject to change and prior sale at any time without notice or obligation. Please note that no representations or warranties are made regarding school districts or school assignments; you should conduct your own investigation regarding current and future schools and school boundaries.*

Features

  • Electric Range
  • Disposal
  • Dishwasher
  • Central Air, Electric
  • Carpet
  • Laminate
  • Central, Electric, Heat Pump
  • 2.0 Stories
  • $736 Taxes
  • Public
View All Features

Contact the Agent

Contact the Listing Agent
Disclaimer: All information deemed reliable but not guaranteed. All properties are subject to prior sale, change or withdrawal. Neither listing broker(s) or information provider(s) shall be responsible for any typographical errors, misinformation, misprints and shall be held totally harmless. Listing(s) information is provided for consumers personal, non-commercial use and may not be used for any purpose other than to identify prospective properties consumers may be interested in purchasing. Information on this site was last updated 08/23/2026. The listing information on this page last changed on 08/23/2026. The data relating to real estate for sale on this website comes in part from the Internet Data Exchange program of Delta Media Group MLS (last updated Sun 08/23/2026 12:17:31 AM EST) or Miami MLS (last updated Sun 08/23/2026 12:08:33 AM EST) or Stellar MLS (last updated Sat 08/22/2026 11:58:46 PM EST) or Daytona MLS (last updated Sat 08/22/2026 11:36:46 PM EST) or Tallahassee MLS (last updated Sat 08/22/2026 10:48:34 PM EST) or Northeast Florida MLS (last updated Sun 08/23/2026 12:08:51 AM EST) or My State MLS (last updated Sat 08/22/2026 11:30:12 PM EST) or Florida Keys MLS (last updated Sat 08/22/2026 8:32:07 PM EST). Real estate listings held by brokerage firms other than Adams Cameron & Co. REALTORS may be marked with the Internet Data Exchange logo and detailed information about those properties will include the name of the listing broker(s) when required by the MLS. All rights reserved.
Privacy Policy / DMCA Notice / ADA Accessibility

Property Image 1
Property Image 2
Property Image 3
Property Image 4
Property Image 5
Property Image 6
Property Image 7
Property Image 8
Property Image 9
Property Image 10
Property Image 11
Property Image 12
Property Image 13
Property Image 14
Property Image 15
Property Image 16
Property Image 17
Property Image 18
Property Image 19
Property Image 20
Property Image 21
Property Image 22
Property Image 23
Property Image 24
Property Image 25
Property Image 26
Property Image 27
Property Image 28
Property Image 29
Property Image 30
Property Image 31
Property Image 32
Property Image 33
Property Image 34
Property Image 35

All Property Features

  • Property Type: Residential - Single Family
  • Appliances: Electric Range, Disposal, Dishwasher
  • Association/Condo Fee: 115/Monthly
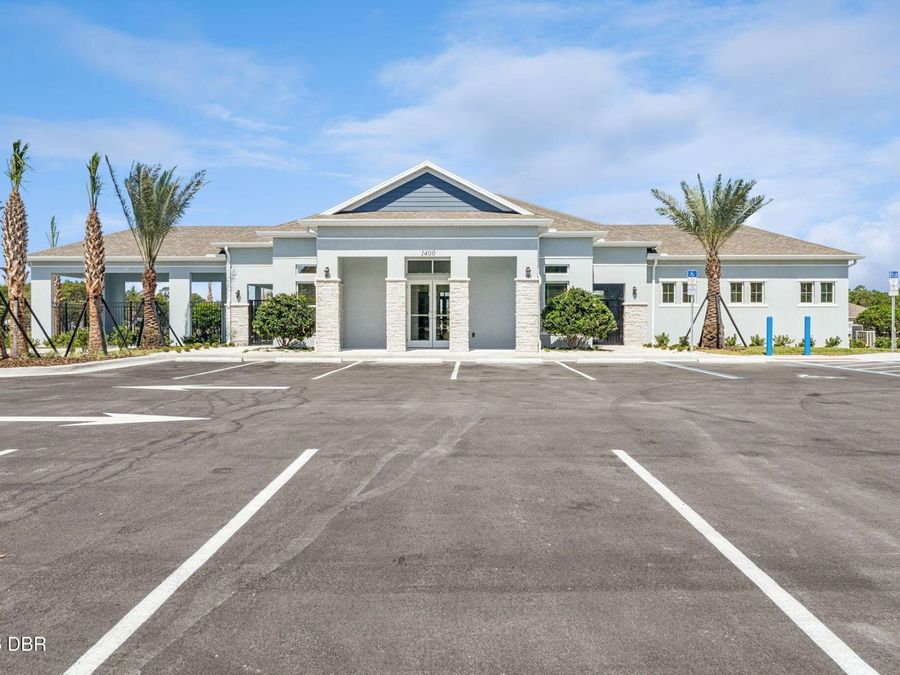
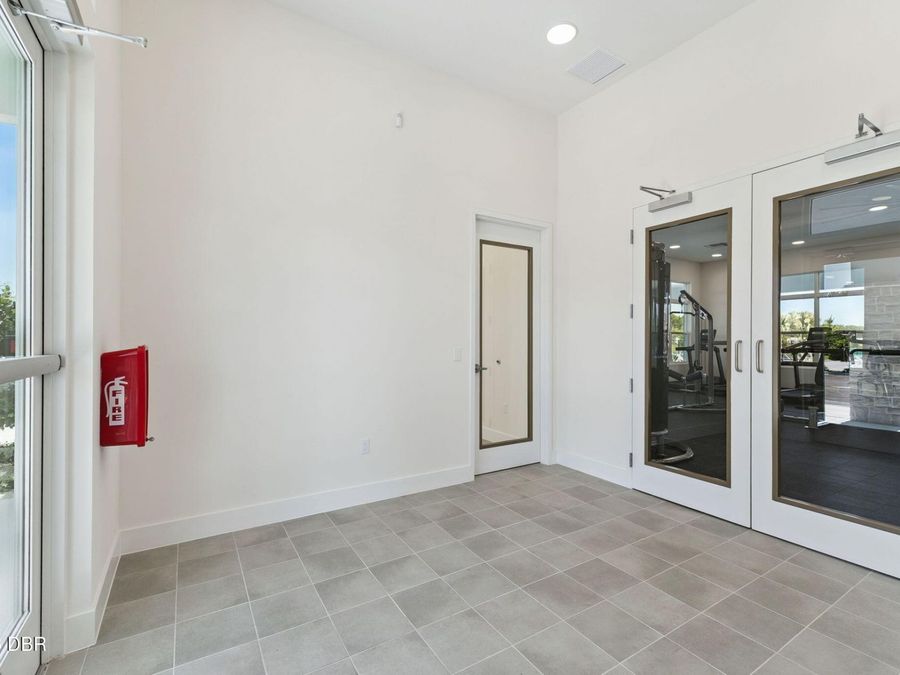
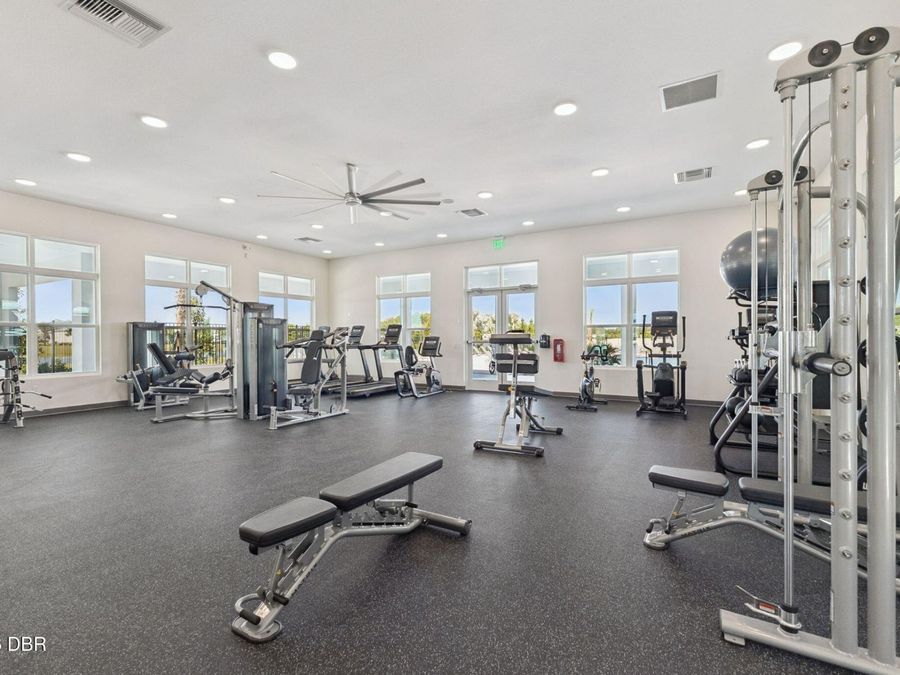
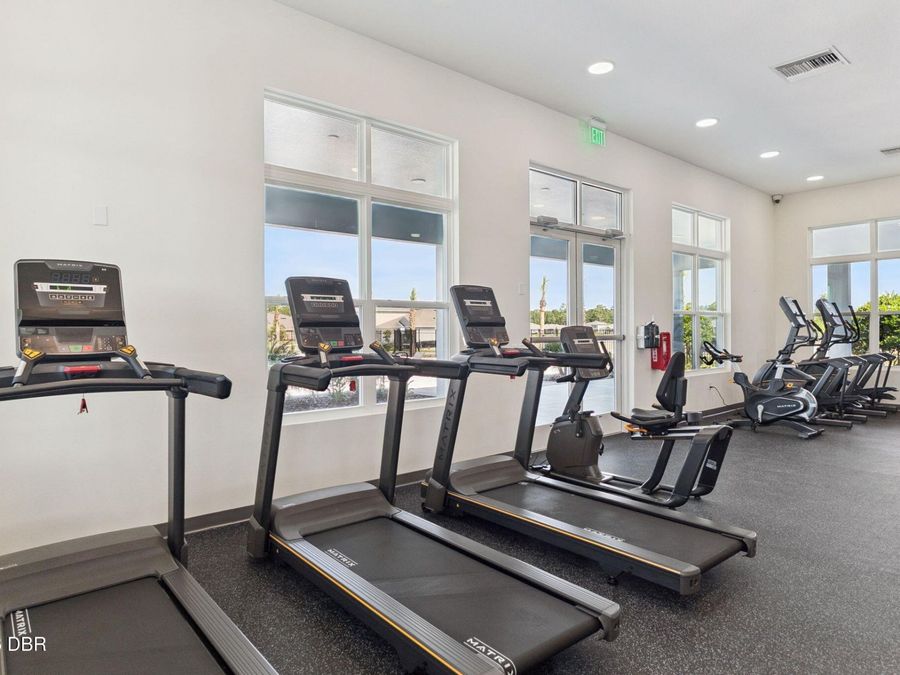
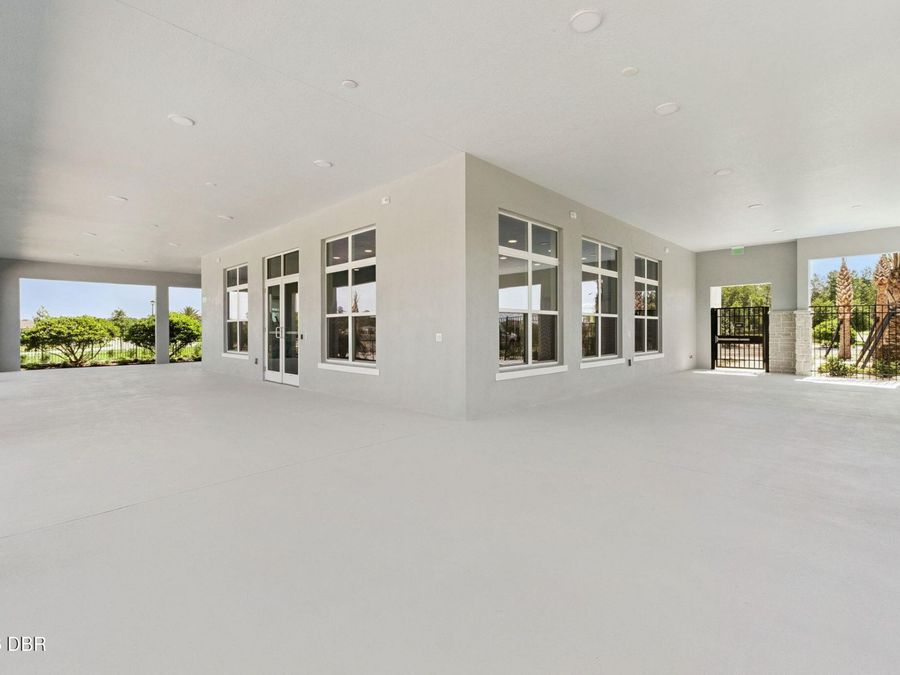
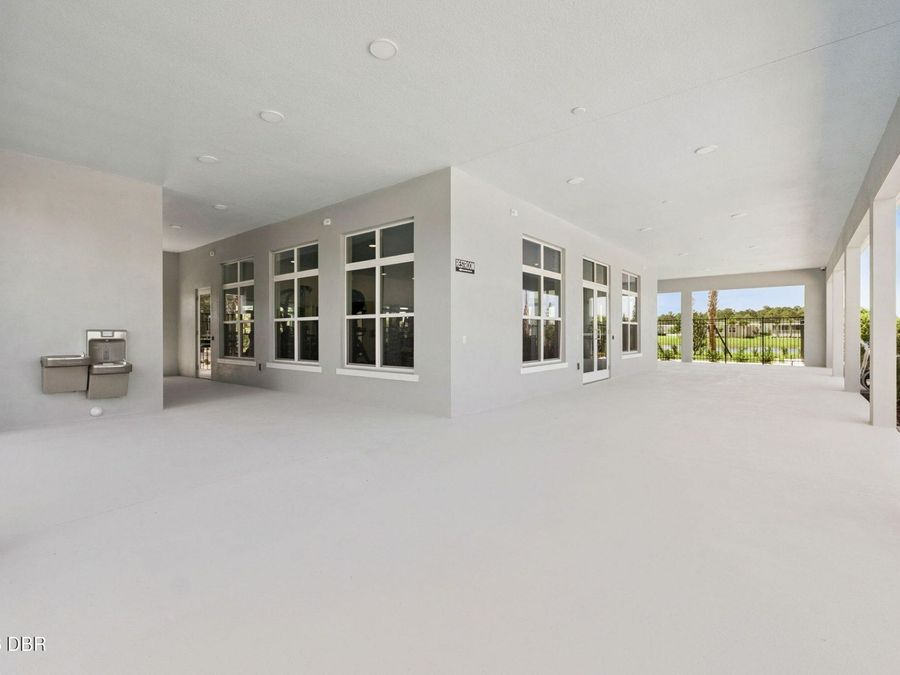
  • Association Amenities: Clubhouse, Fitness Center, Pool
  • Cooling: Central Air, Electric
  • Days on Site: 3
  • Directions: From FL-417 N/FL-417 Toll N. Take exit 55A to merge onto I-4 E toward Daytona Bch. Use the left 3 lanes to take the I-95 N exit toward Jacksonville. Continue onto I-95 N. Merge onto I-95 N. Take exit 273 for US-1 S. Turn left onto US-1 S. Turn left onto B
  • Exterior: Block, Stucco
  • Flooring: Carpet, Laminate
  • Fuel Type: Electric
  • Garage: 2 car attached
  • Heating: Central, Electric, Heat Pump
  • HOA Y/N: Yes
  • Home Style: Traditional
  • Interior Amenities: Eat-in Kitchen, Entrance Foyer, Kitchen Island, Pantry, Walk-In Closet(s)
  • Laundry: Electric Dryer Hookup, Washer Hookup
  • Listing Terms: Cash, Conventional, FHA, VA Loan
  • Lot Size: 0.16 Acres
  • Parcel #: 3124-02-00-1950
  • Parking: Attached, Garage
  • Property Attached Y/N: Yes
  • Property Sub-Type: Single Family Residence
  • Road Surface: Paved
  • Roof Type: Shingle
  • Sewer: Public Sewer
  • Stories: 2.0
  • Taxes: $736
  • Utilities: Cable Available, Electricity Available, Sewer Available, Water Available
  • Water: Public