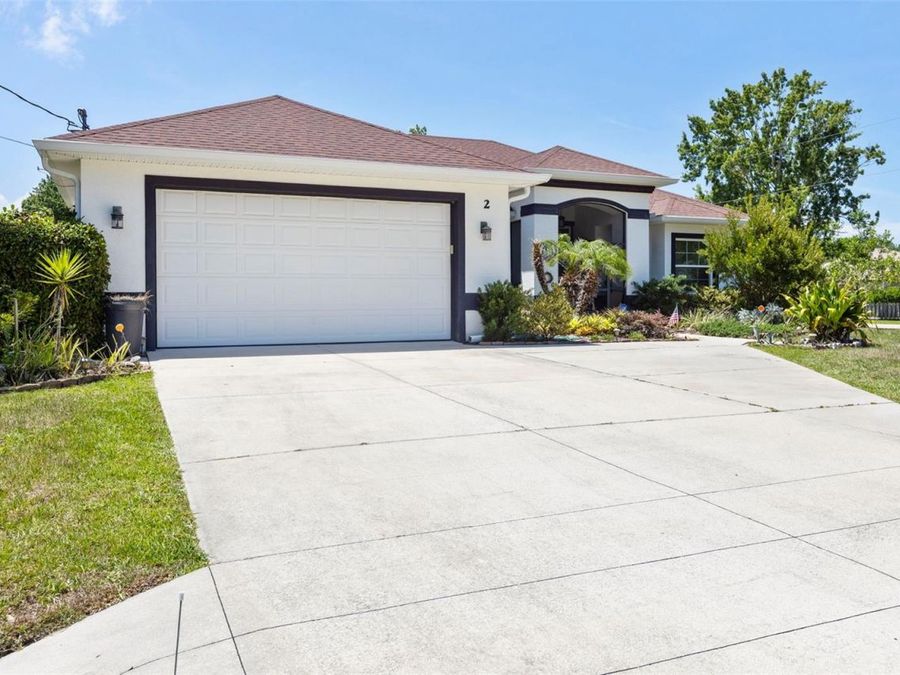
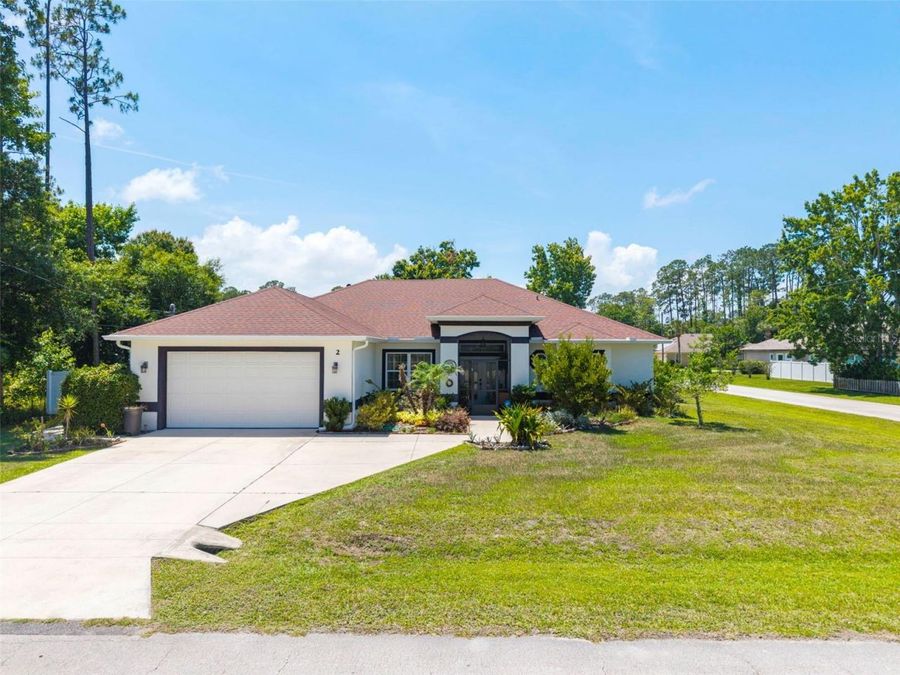
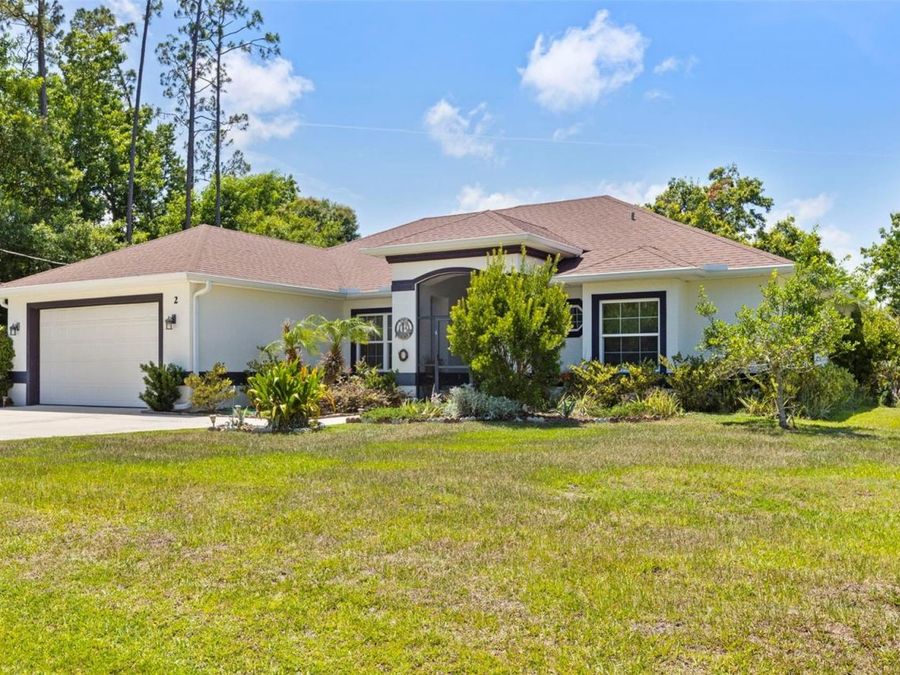
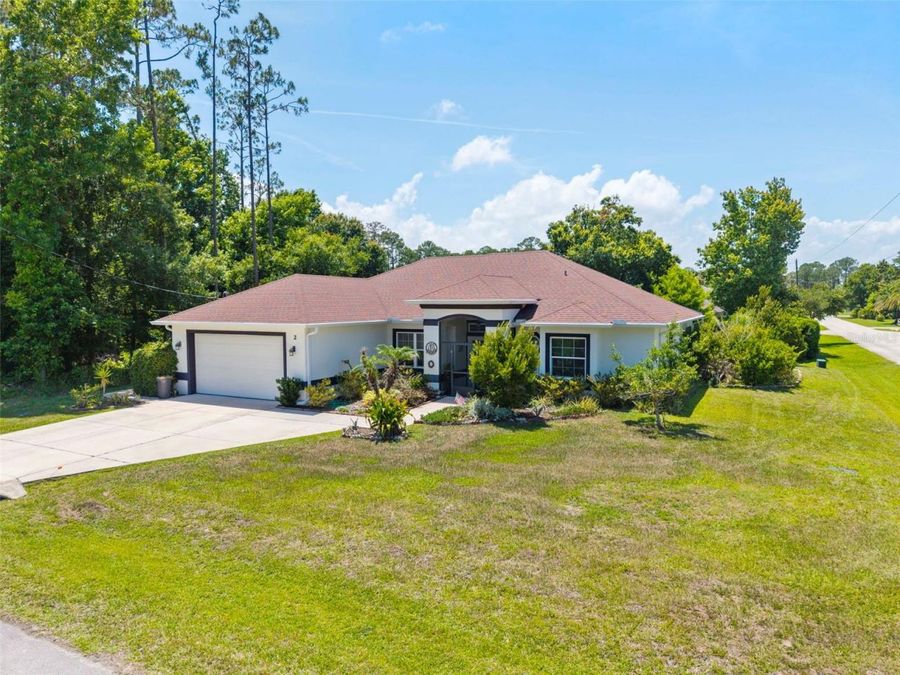
2 Edgemont Place
Palm Coast, FL 32164

Listed at $480,000

Details

  • MLS# FC321276
  • Residential - Single Family
  • Status Active
  • 3 Bedrooms
  • 2 full Bathrooms
  • 1,726 Square Feet
  • 0.290 acres
  • Built in 2018
  • Local Schools

Description

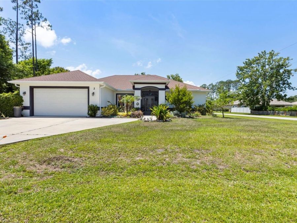
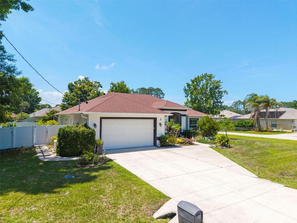
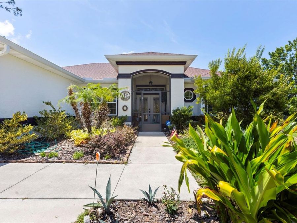
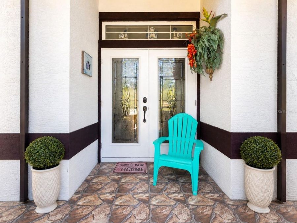
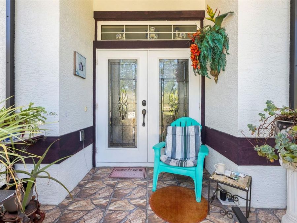
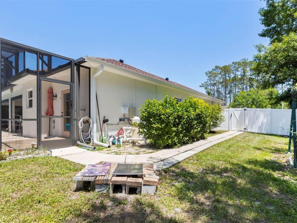
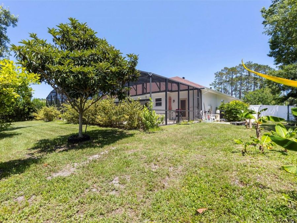
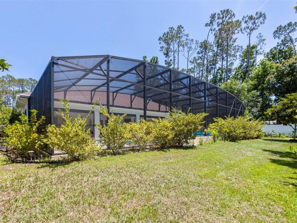
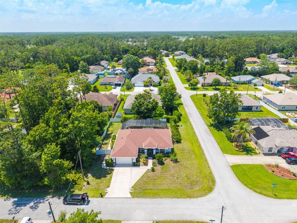
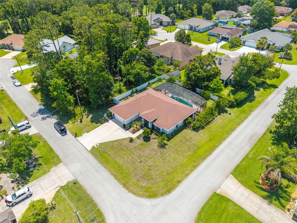
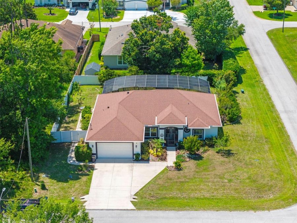
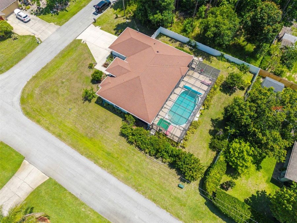
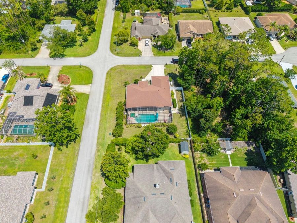
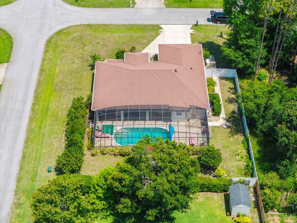
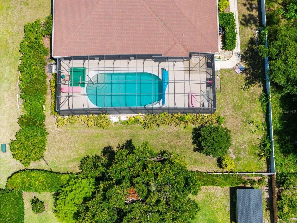
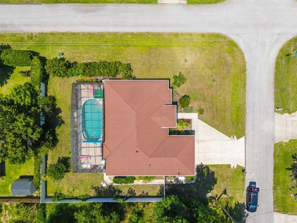
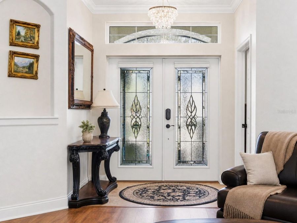
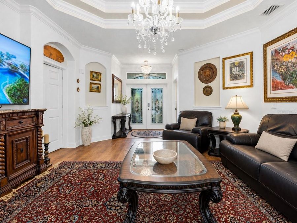
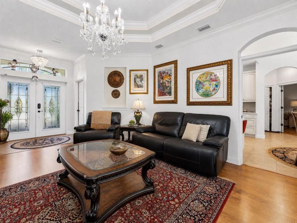
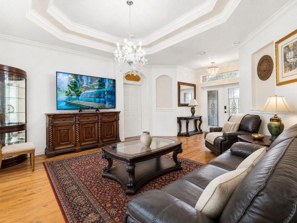
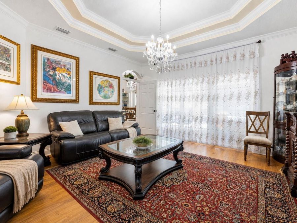
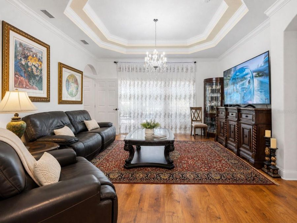
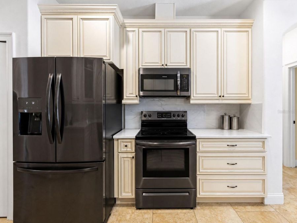
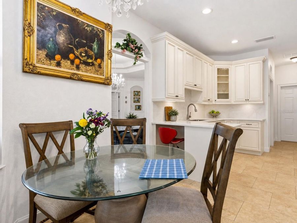
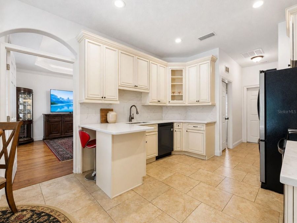
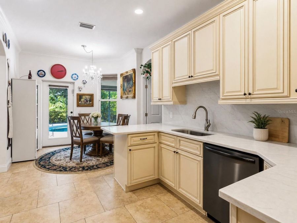
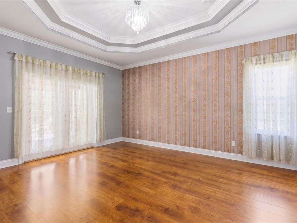
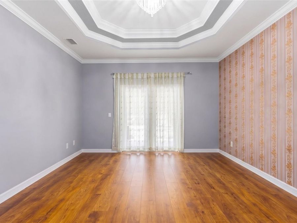
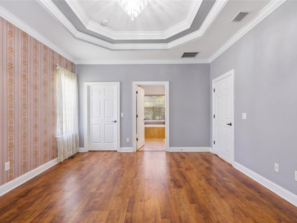
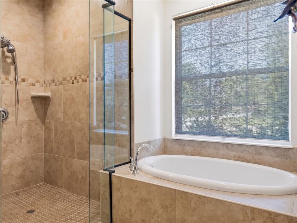
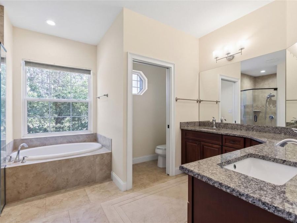
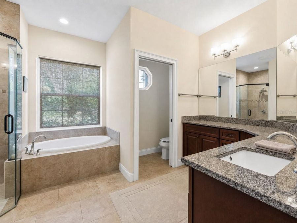
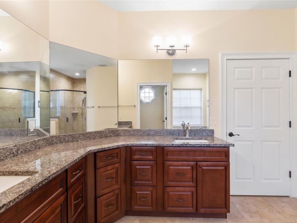
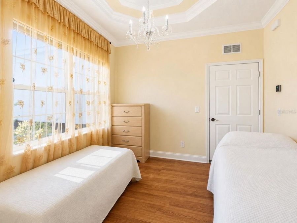
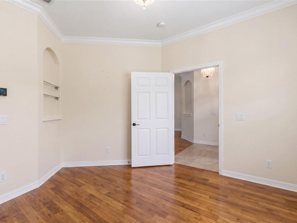
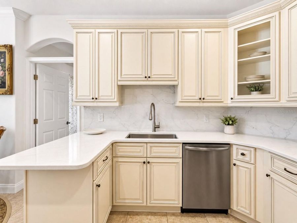
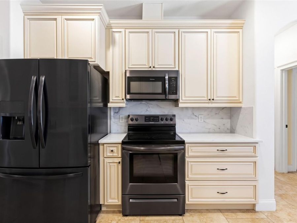
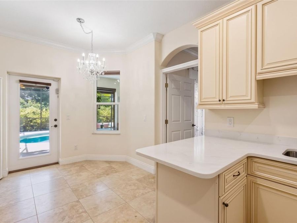
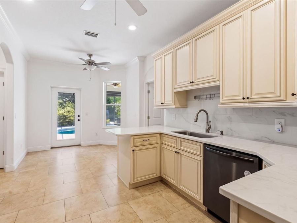
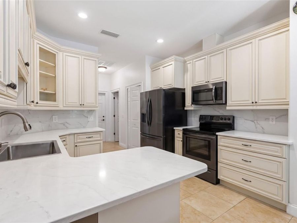
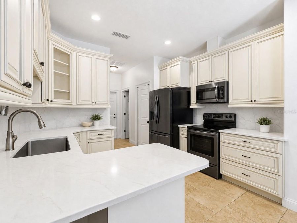
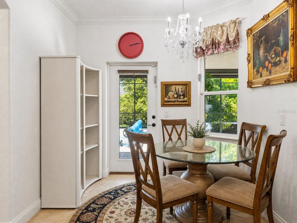
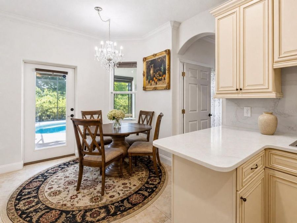
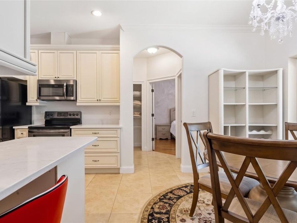
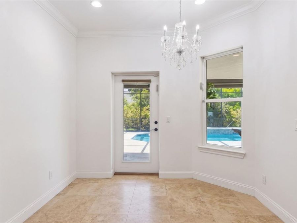
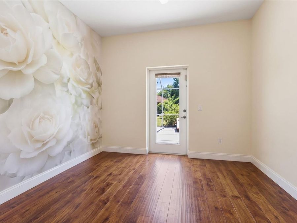
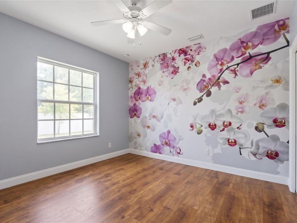
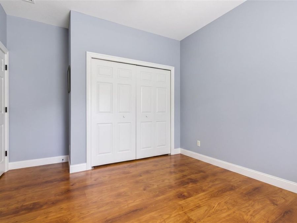
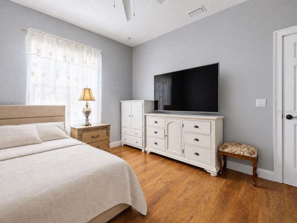
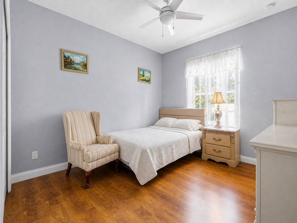
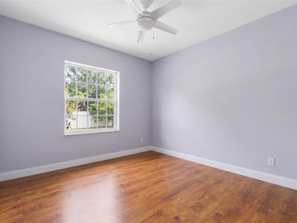
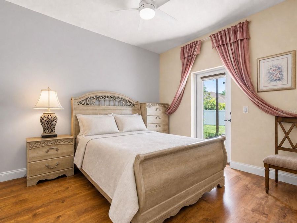
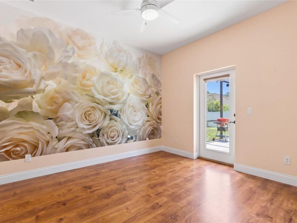
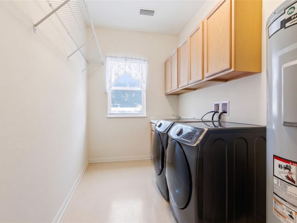
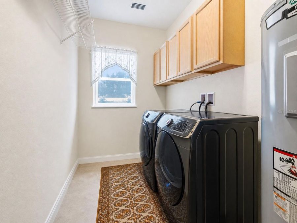
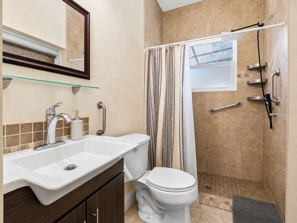
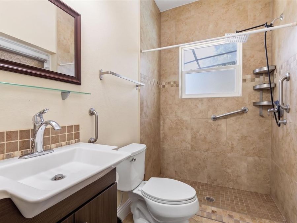
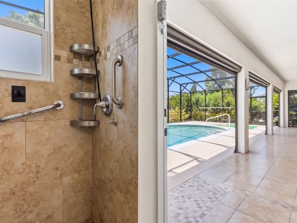
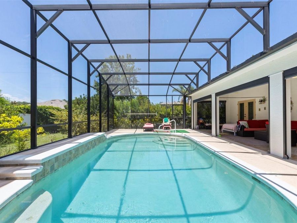
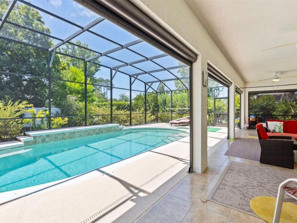
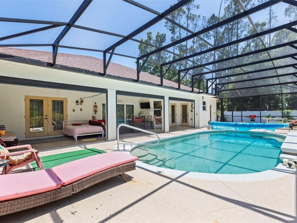
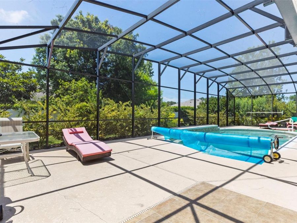
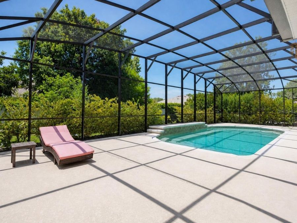
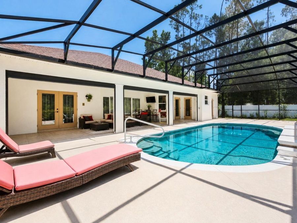
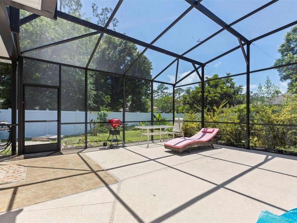
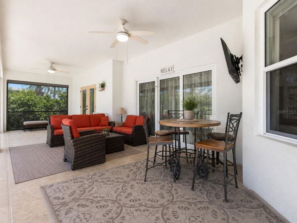
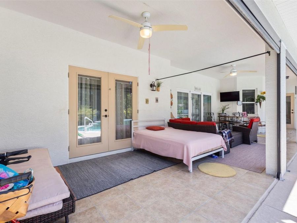
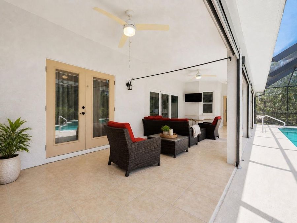
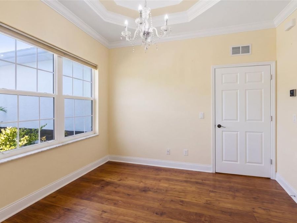
One or more photo(s) was virtually staged. Immaculate 3-bedroom, 2-bathroom home plus a versatile office/flex room, designed for comfort, safety, and top-tier efficiency. Offering 1,726 sq. ft. under air, this property is a Florida Green Building Coalition Certified Green home at the platinum level and built to FPL BuildSmart standards, ensuring lower utility costs and a superior living environment.Inside, a bright, open floor plan features elegant crystal chandeliers, an inviting living area, and spacious bedrooms ideal for family, guests, or a dedicated home office. Thoughtfully built for accessibility and ease of living, the home features...read more ramps and wider doorways throughout to allow for smooth wheelchair access. The property is fully equipped with spray foam insulation, energy-efficient windows, and appliances. The HVAC system includes a Reme Halo air cleaning system for enhanced indoor air quality, complemented by a whole-house generator for ultimate peace of mind and a whole-house water filtration system.Outdoor living truly shines here. Enjoy a heated saltwater pool with a safety pool alarm, and a covered lanai featuring electronic storm shutters operated by remote for quick, effortless protection during storm season. Additional conveniences include a wider driveway that makes parking and maneuvering effortless.Meticulously maintained and truly move-in ready, this property seamlessly blends luxury details, robust safety features, accessibility, and serious energy efficiency into one exceptional Florida retreat.**Property Highlights:*** 3 Bedrooms + Office/Flex Room | 2 Bathrooms | 1,726 Sq. Ft. Under Air* Wheelchair Accessible Features Including Ramps and Wider Doorways* FGBC Platinum Certified Green & FPL BuildSmart Home* Heated Saltwater Pool with Safety Alarm* Whole-House Generator & Whole-House Water Filtration* Remote-Operated Electronic Storm Shutters on Covered Lanai* Spray Foam Insulation & HVAC with Reme Halo Air Purifier* Expanded Driveway for Extra Parking Convenience

Features

  • Dishwasher
  • Dryer
  • Electric Water Heater
  • Microwave
  • Refrigerator
  • Water Filtration System
  • Central Air
  • Ceramic Tile
  • Laminate
  • Central
  • 1.0 Story
  • $6,776 Taxes
  • Public
  • Built in 2018
View All Features

Contact the Agent

Contact the Listing Agent
Disclaimer: All information deemed reliable but not guaranteed. All properties are subject to prior sale, change or withdrawal. Neither listing broker(s) or information provider(s) shall be responsible for any typographical errors, misinformation, misprints and shall be held totally harmless. Listing(s) information is provided for consumers personal, non-commercial use and may not be used for any purpose other than to identify prospective properties consumers may be interested in purchasing. Information on this site was last updated 09/12/2026. The listing information on this page last changed on 09/12/2026. The data relating to real estate for sale on this website comes in part from the Internet Data Exchange program of Delta Media Group MLS (last updated Sat 09/12/2026 9:31:26 AM EST) or Miami MLS (last updated Sat 09/12/2026 9:23:34 AM EST) or Stellar MLS (last updated Sat 09/12/2026 9:23:36 AM EST) or Daytona MLS (last updated Sat 09/12/2026 9:27:48 AM EST) or Tallahassee MLS (last updated Sat 09/12/2026 8:48:45 AM EST) or Northeast Florida MLS (last updated Sat 09/12/2026 9:29:00 AM EST) or My State MLS (last updated Sat 09/12/2026 9:20:46 AM EST) or Florida Keys MLS (last updated Sat 09/12/2026 8:33:58 AM EST). Real estate listings held by brokerage firms other than Adams Cameron & Co. REALTORS may be marked with the Internet Data Exchange logo and detailed information about those properties will include the name of the listing broker(s) when required by the MLS. All rights reserved.

mls logo
Listing data and photos distributed by MLSGRID
Member Participants (and their affiliated licensees, if applicable) shall indicate on their websites that IDX information is provided exclusively for consumers’ personal non-commercial use, that it may not be used for any purpose other than to identify prospective properties consumers may be interested in purchasing, that the data is deemed reliable but is not guaranteed by MLS GRID, and that the use of the MLS GRID Data may be subject to an end user license agreement prescribed by the Member Participant’s applicable MLS if any and as amended from time to time. MLS GRID may, at its discretion, require use of other disclaimers as necessary to protect Member Participant, and/or their MLS from liability.
Based on information submitted to the MLS GRID. All data is obtained from various sources and may not have been verified by broker or MLS GRID. Supplied Open House Information is subject to change without notice. All information should be independently reviewed and verified for accuracy. Properties may or may not be listed by the office/agent presenting the information.


Privacy Policy / DMCA Notice / ADA Accessibility

Property Image 1
Property Image 2
Property Image 3
Property Image 4
Property Image 5
Property Image 6
Property Image 7
Property Image 8
Property Image 9
Property Image 10
Property Image 11
Property Image 12
Property Image 13
Property Image 14
Property Image 15
Property Image 16
Property Image 17
Property Image 18
Property Image 19
Property Image 20
Property Image 21
Property Image 22
Property Image 23
Property Image 24
Property Image 25
Property Image 26
Property Image 27
Property Image 28
Property Image 29
Property Image 30
Property Image 31
Property Image 32
Property Image 33
Property Image 34
Property Image 35
Property Image 36
Property Image 37
Property Image 38
Property Image 39
Property Image 40
Property Image 41
Property Image 42
Property Image 43
Property Image 44
Property Image 45
Property Image 46
Property Image 47
Property Image 48
Property Image 49
Property Image 50
Property Image 51
Property Image 52
Property Image 53
Property Image 54
Property Image 55
Property Image 56
Property Image 57
Property Image 58
Property Image 59
Property Image 60
Property Image 61
Property Image 62
Property Image 63
Property Image 64
Property Image 65
Property Image 66
Property Image 67
Property Image 68
Property Image 69
Property Image 70
Property Image 71
Property Image 72
Property Image 73
Property Image 74
Property Image 75

All Property Features

  • Property Type: Residential - Single Family
  • Accessibility Features: Accessible Bedroom, Accessible Doors, Visitor Bathroom
  • Additional Rooms: Breakfast Room Separate, Den/Library/Office, Family Room, Inside Utility
  • Appliances: Dishwasher, Dryer, Electric Water Heater, Microwave, Refrigerator, Water Filtration System
  • Association Amenities: Clubhouse, Golf Course
  • Cooling: Central Air
  • Days on Site: 5
  • Directions: Take I-95 to Exit 284 (SR-100 toward Bunnell/Flagler Beach). Head west on SR-100/E Moody Blvd. Turn right onto Belle Terre Pkwy. Turn left onto Easthampton Blvd. Turn right onto Eric Dr. Turn left onto Edgewater Dr. Turn left onto Edgemont Pl. Property wi
  • Energy Efficient: Appliances, Construction, HVAC, Insulation, Lighting, Windows
  • Exterior: Block
  • Exterior Features: Hurricane Shutters, Rain Gutters
  • Fenced: Yes
  • Fencing: Vinyl
  • Flood Zone Code: X
  • Flooring: Ceramic Tile, Laminate
  • Foundation: Slab
  • Garage: 2 car attached
  • Garage Dimensions: 22x20
  • Heating: Central
  • Home Style: Florida
  • Home Warranty Y/N: No
  • Interior Features: Accessibility Features, Crown Molding, Eat-in Kitchen, Primary Bedroom Main Floor, Solid Surface Counters
  • Listing Terms: Cash, Conventional, FHA, VA Loan
  • Lot Description: Corner Lot
  • Lot Dimensions: 0.29
  • Lot Size: 0.29 Acres
  • Other Equipment: Irrigation Equipment, Generator
  • Ownership: Fee Simple
  • Patio/Porch: Covered, Enclosed, Screened
  • Pets Allowed: Cats OK, Dogs OK
  • Pool: Heated, In Ground, Pool Alarm, Salt Water
  • Property Attached Y/N: No
  • Property Sub-Type: Single Family Residence
  • Roof Type: Shingle
  • Sewer: Holding Tank, Public Sewer
  • Showing Instructions: Sentri Lock Box
  • Special Sale Provisions: None
  • Stories: 1.0
  • Swimming Pool: Yes
  • Taxes: $6,776
  • Utilities: BB/HS Internet Available, Cable Available, Electricity Connected, Sewer Connected, Water Connected
  • Water: Public
  • Water Access Y/N: No
  • Windows: Blinds, ENERGY STAR Qualified Windows, Insulated Windows, Low-Emissivity Windows
  • Year Built: 2018
  • Zoning: SFR-3