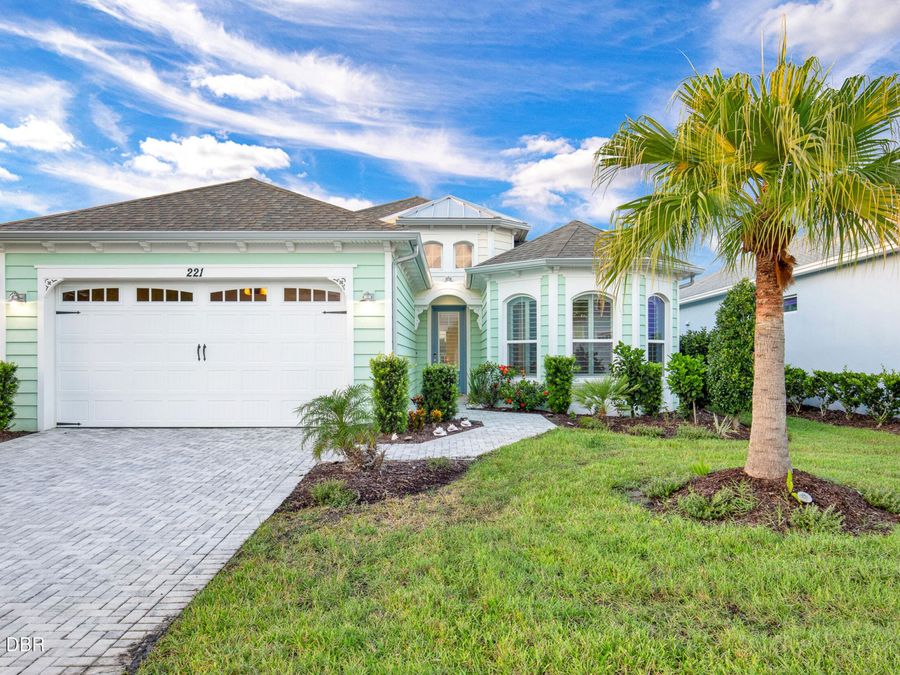
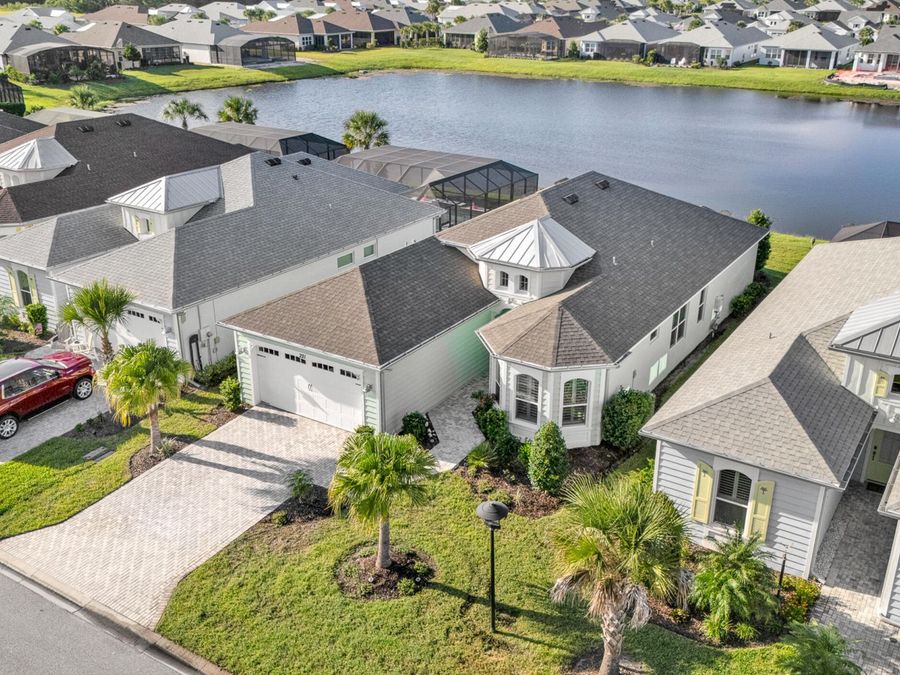
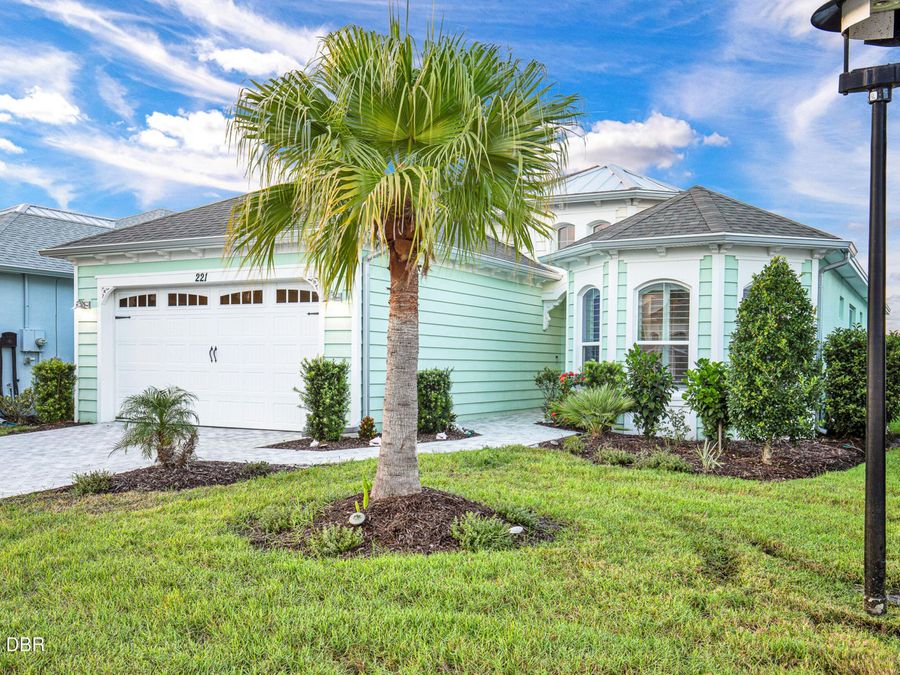
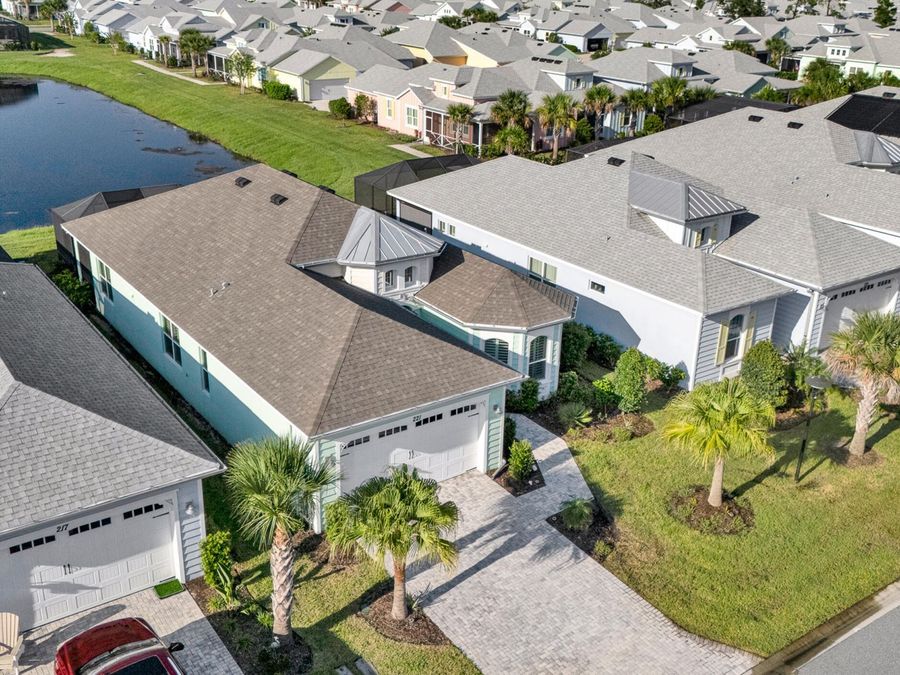
221 Sand Bar Lane
Daytona Beach, FL 32124

Listed at $619,000

Details

  • MLS# 1231672
  • Residential - Single Family
  • Status Pending
  • 3 Bedrooms
  • 2 full Bathrooms
  • 1,922 Square Feet
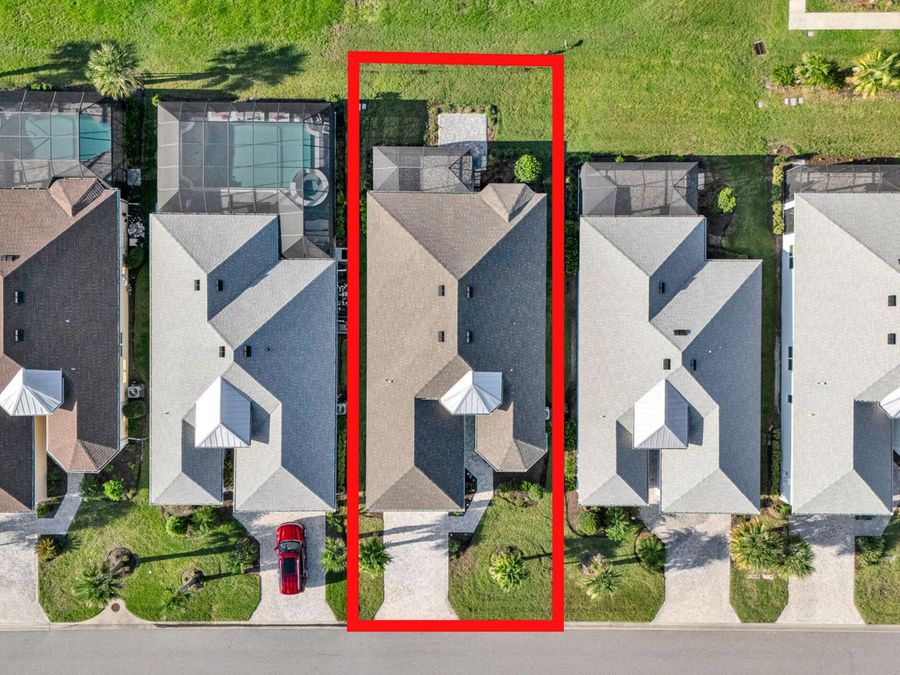
  • 0.140 acres
  • Built in 0
  • Local Schools

Description

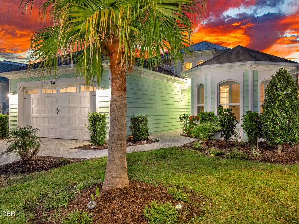
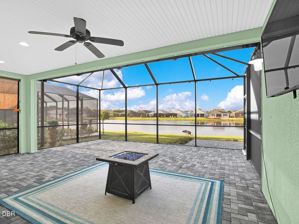
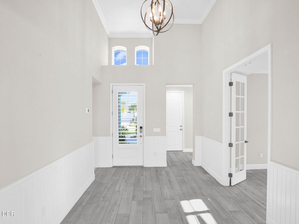
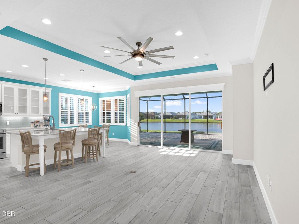
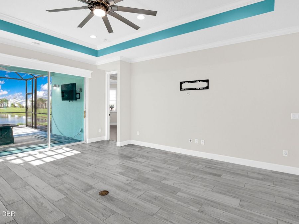
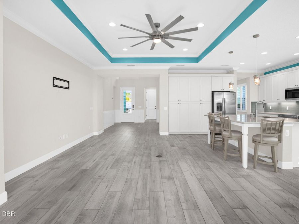
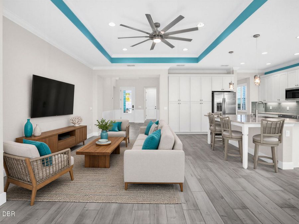
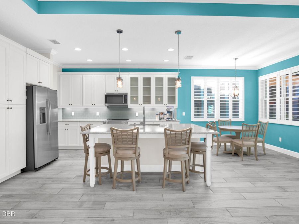
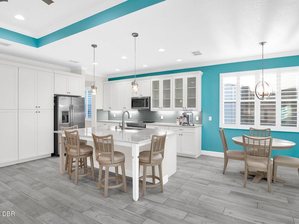
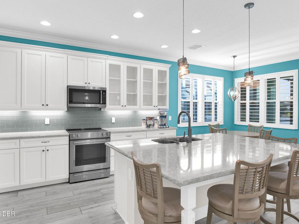
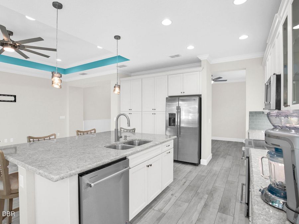
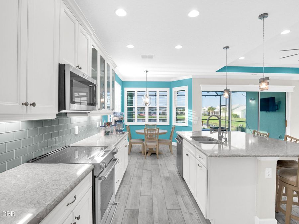
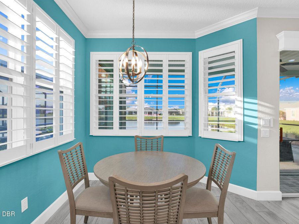
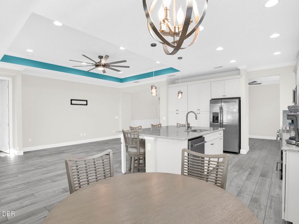
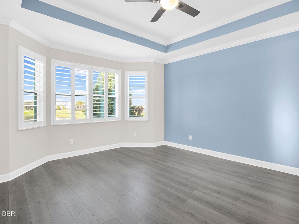
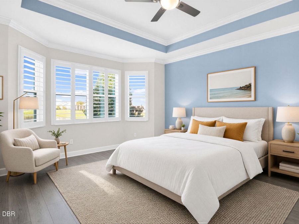
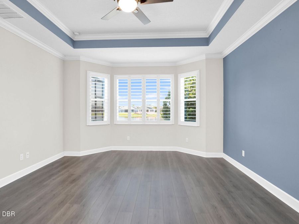
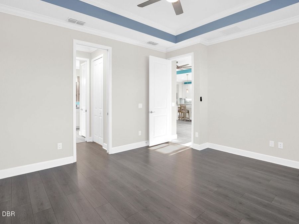
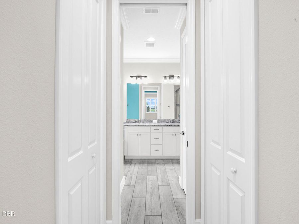
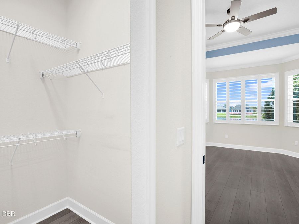
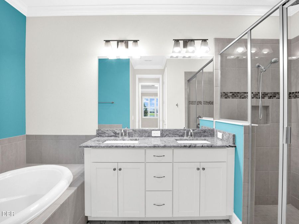
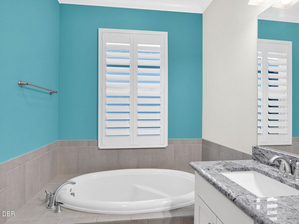
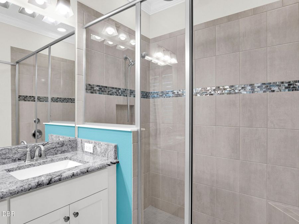
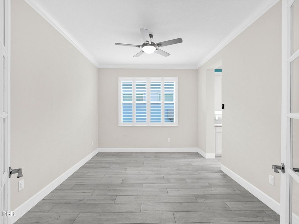
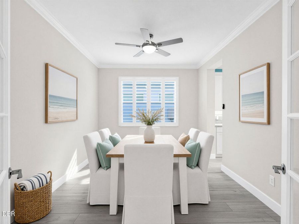
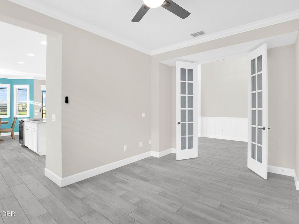
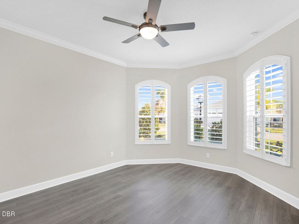
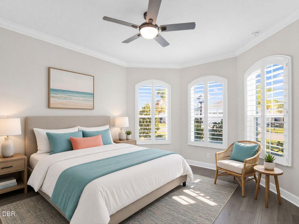
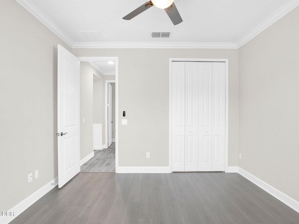
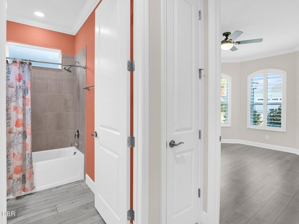
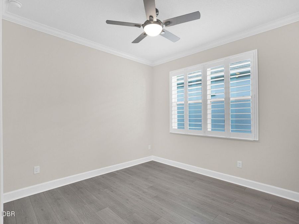
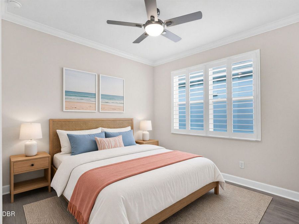
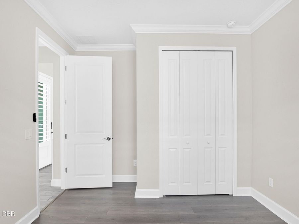
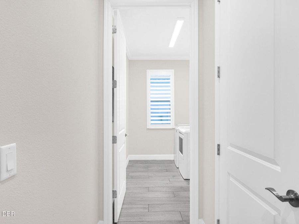
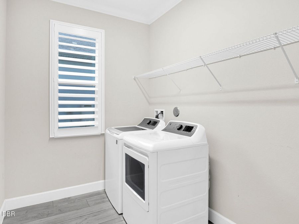
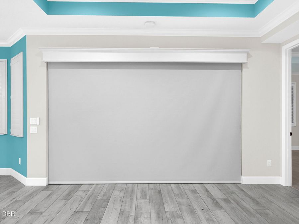
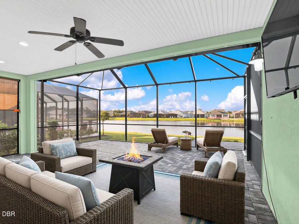
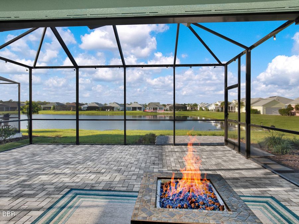
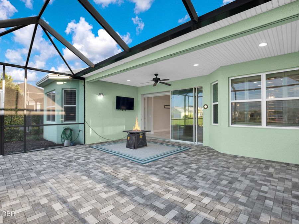
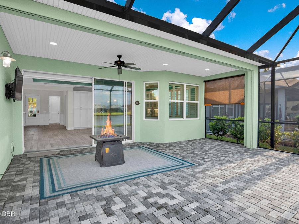
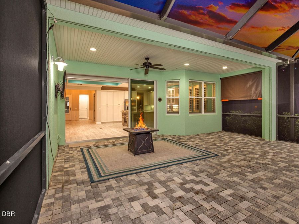
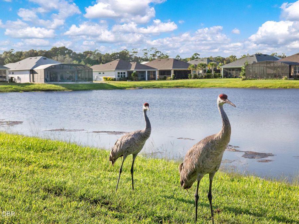
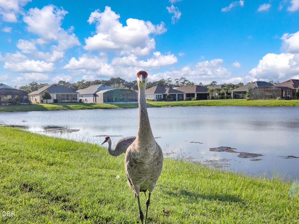
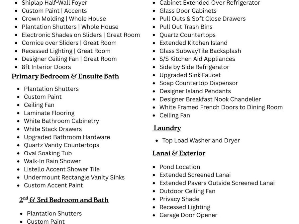
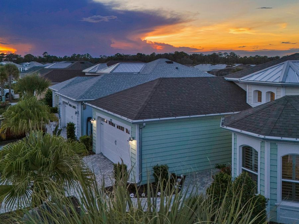
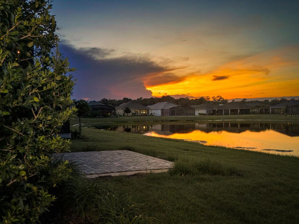
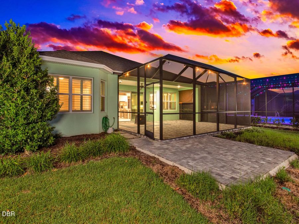
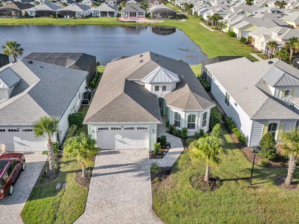
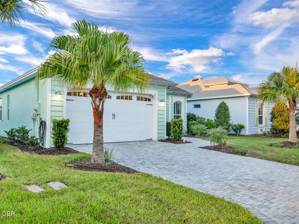
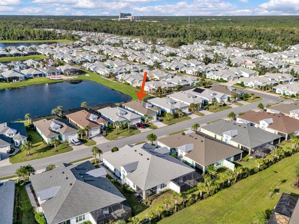
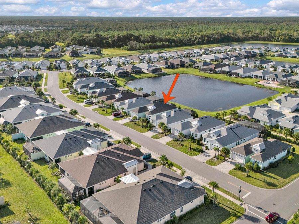
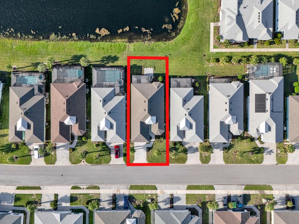
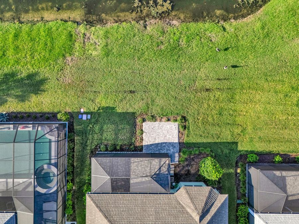
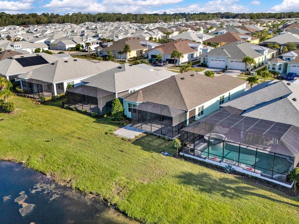
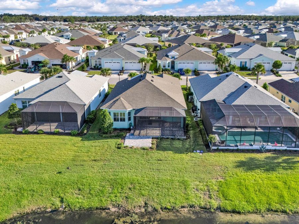
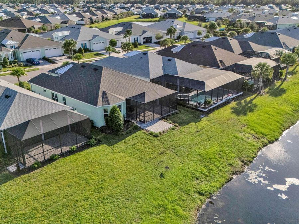
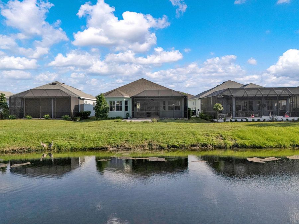
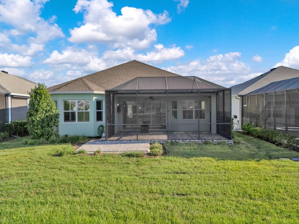
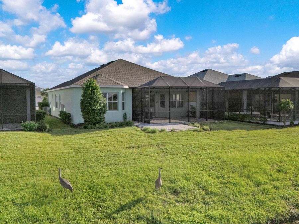
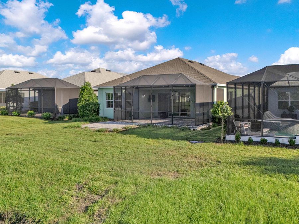
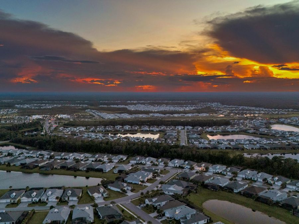
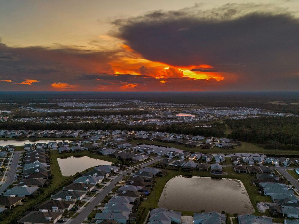
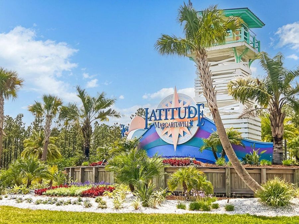
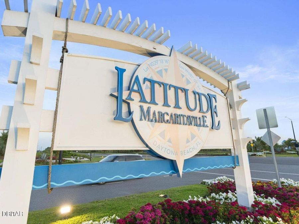
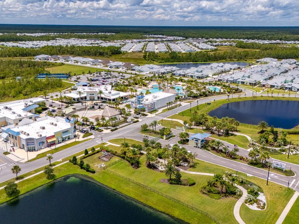
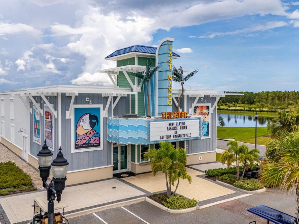
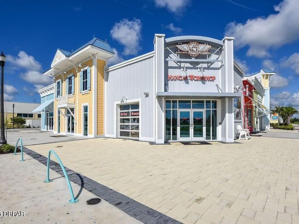
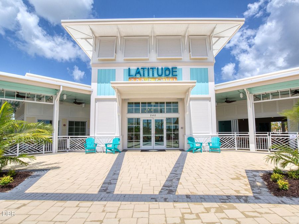
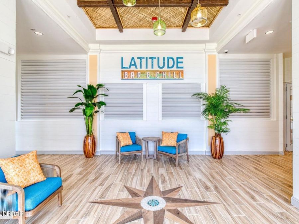
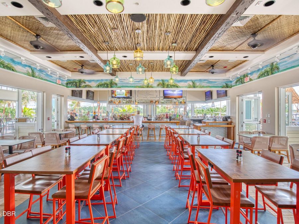
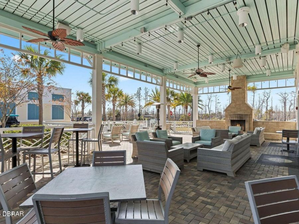
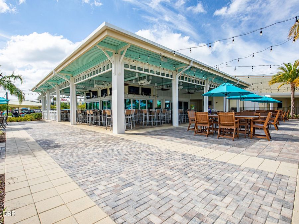
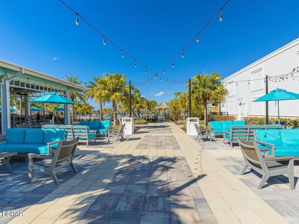
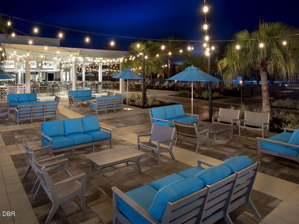
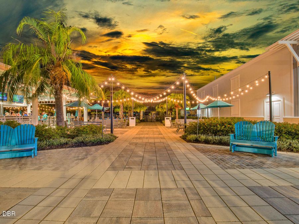
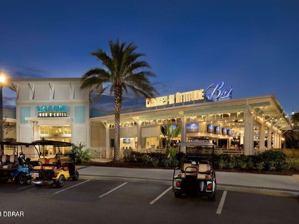
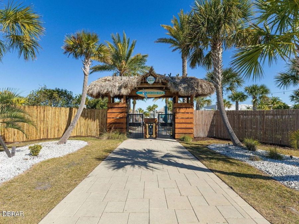
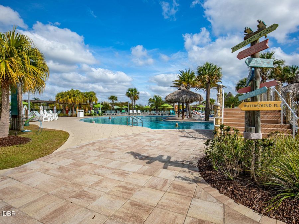
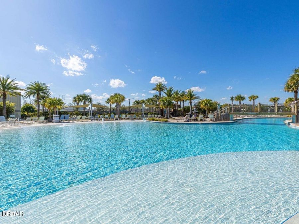
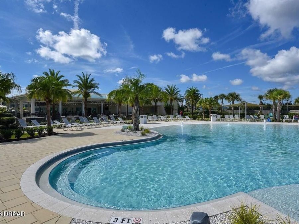
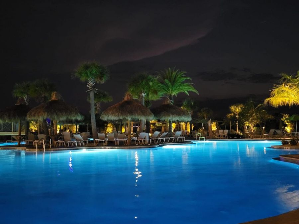
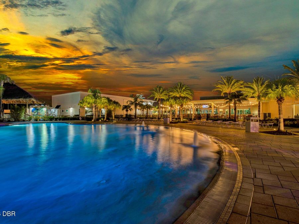
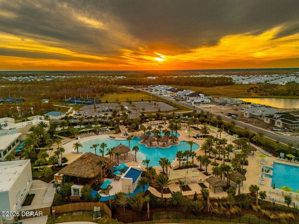
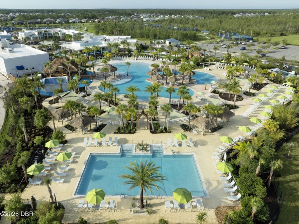
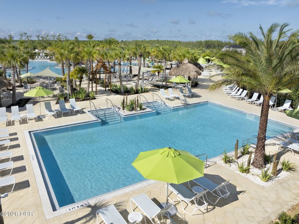
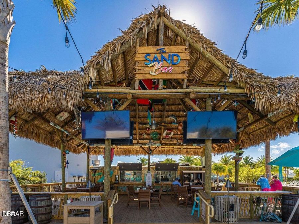
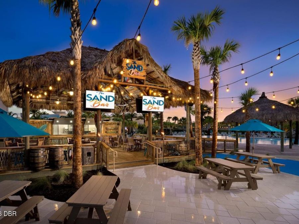
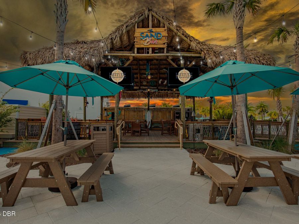
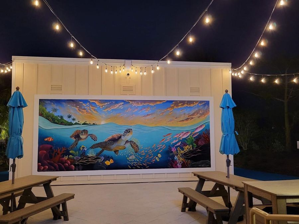
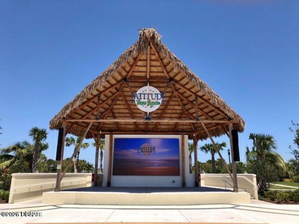
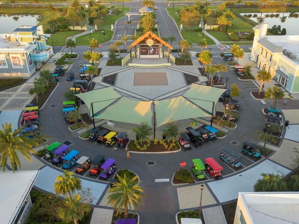
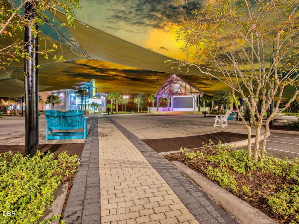
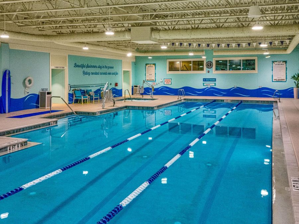
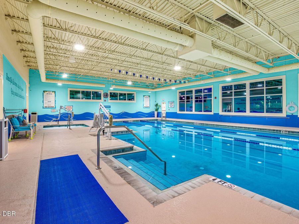
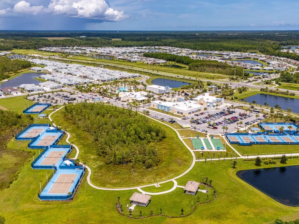
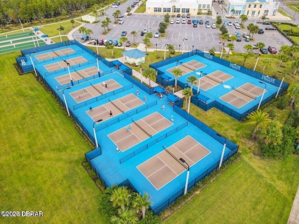
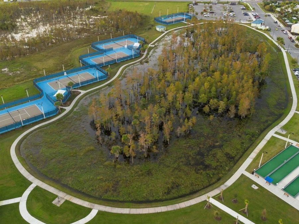
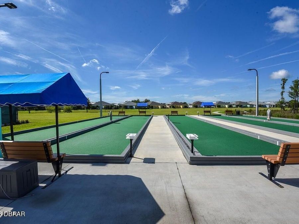
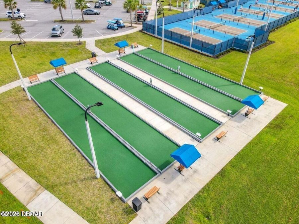
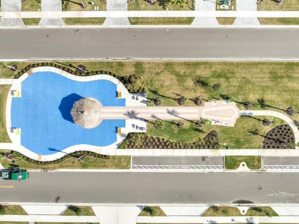
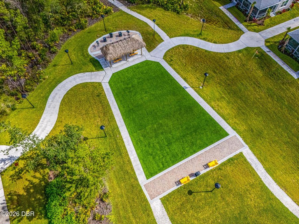
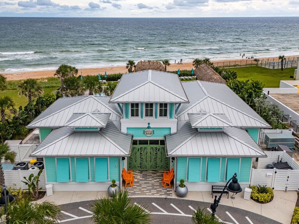
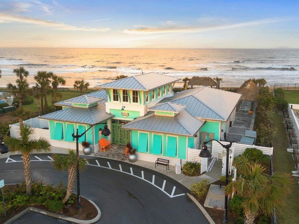
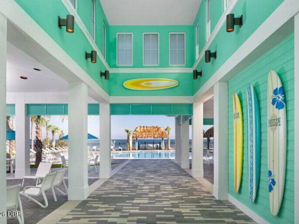
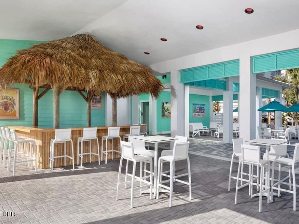
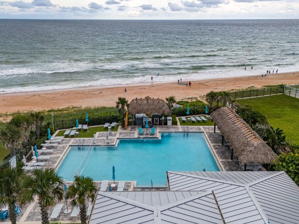
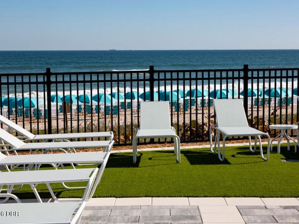
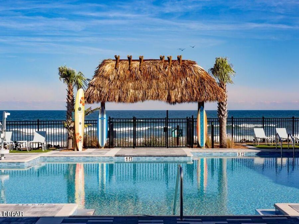
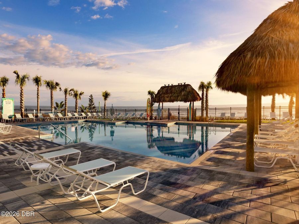
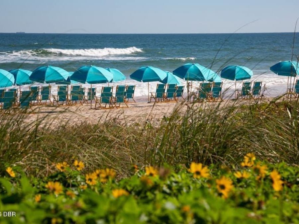
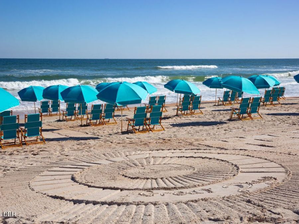
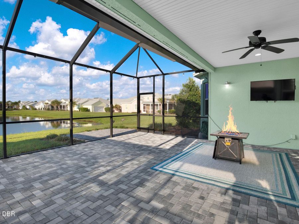
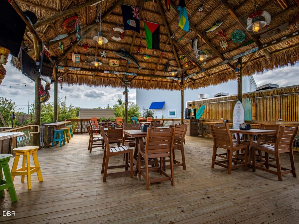
Experience elevated coastal living in this upgraded PARROT MODEL ON A POND featuring 3 bedrooms, 2 baths, a 2 car garage & 1,922 sq ft of refined space. Stylish interiors include plank tile flooring, crown molding, plantation shutters, recessed lighting, custom paint & 8' doors throughout. The open great room flows into a chef inspired kitchen with 42 white cabinetry, glass front accents, soft close drawers, pull outs, quartz counters, an extended island, upgraded KitchenAid S/S & bright breakfast nook. The serene primary suite offers a spa like bath with quartz counters, soaking tub & walk in rain shower. Two additional bedrooms & beautifully...read more finished second bath provide versatility. Plus Flex room w/ glass French doors. Outdoor living feels like a private retreat with an extended screened paver lanai overlooking a tranquil pond"perfect for savoring Floridas luxury meets paradise lifestyle. Plus spacious laundry room and more. A popular 55+ community packed with amenities that ensure youll never be bored. Enjoy pickleball, bocce, tennis, an on site restaurant, and live music with weekend bands that keep the dance floor lively. The community offers clubs, theater shows, and a private beach club with convenient shuttle service"an incredible advantage that sets this neighborhood apart.

Features

  • Washer
  • Tankless Water Heater
  • Refrigerator
  • Microwave
  • Electric Range
  • Dryer
  • Disposal
  • Dishwasher
  • Central Air, Electric
  • Laminate
  • Tile
  • Central, Electric
  • 1.0 Story
  • $3,395 Taxes
  • Public
View All Features

Contact the Agent

Contact the Listing Agent
Disclaimer: All information deemed reliable but not guaranteed. All properties are subject to prior sale, change or withdrawal. Neither listing broker(s) or information provider(s) shall be responsible for any typographical errors, misinformation, misprints and shall be held totally harmless. Listing(s) information is provided for consumers personal, non-commercial use and may not be used for any purpose other than to identify prospective properties consumers may be interested in purchasing. Information on this site was last updated 11/03/2026. The listing information on this page last changed on 11/03/2026. The data relating to real estate for sale on this website comes in part from the Internet Data Exchange program of Delta Media Group MLS (last updated Tue 11/03/2026 12:18:29 AM EST) or Miami MLS (last updated Tue 11/03/2026 12:09:11 AM EST) or Stellar MLS (last updated Tue 11/03/2026 12:10:54 AM EST) or Daytona MLS (last updated Mon 11/02/2026 11:36:46 PM EST) or Tallahassee MLS (last updated Mon 11/02/2026 10:48:05 PM EST) or Northeast Florida MLS (last updated Tue 11/03/2026 12:08:57 AM EST) or My State MLS (last updated Mon 11/02/2026 11:30:15 PM EST) or Florida Keys MLS (last updated Mon 11/02/2026 8:32:53 PM EST). Real estate listings held by brokerage firms other than Adams Cameron & Co. REALTORS may be marked with the Internet Data Exchange logo and detailed information about those properties will include the name of the listing broker(s) when required by the MLS. All rights reserved.
Privacy Policy / DMCA Notice / ADA Accessibility

Property Image 1
Property Image 2
Property Image 3
Property Image 4
Property Image 5
Property Image 6
Property Image 7
Property Image 8
Property Image 9
Property Image 10
Property Image 11
Property Image 12
Property Image 13
Property Image 14
Property Image 15
Property Image 16
Property Image 17
Property Image 18
Property Image 19
Property Image 20
Property Image 21
Property Image 22
Property Image 23
Property Image 24
Property Image 25
Property Image 26
Property Image 27
Property Image 28
Property Image 29
Property Image 30
Property Image 31
Property Image 32
Property Image 33
Property Image 34
Property Image 35
Property Image 36
Property Image 37
Property Image 38
Property Image 39
Property Image 40
Property Image 41
Property Image 42
Property Image 43
Property Image 44
Property Image 45
Property Image 46
Property Image 47
Property Image 48
Property Image 49
Property Image 50
Property Image 51
Property Image 52
Property Image 53
Property Image 54
Property Image 55
Property Image 56
Property Image 57
Property Image 58
Property Image 59
Property Image 60
Property Image 61
Property Image 62
Property Image 63
Property Image 64
Property Image 65
Property Image 66
Property Image 67
Property Image 68
Property Image 69
Property Image 70
Property Image 71
Property Image 72
Property Image 73
Property Image 74
Property Image 75
Property Image 76
Property Image 77
Property Image 78
Property Image 79
Property Image 80
Property Image 81
Property Image 82
Property Image 83
Property Image 84
Property Image 85
Property Image 86
Property Image 87
Property Image 88
Property Image 89
Property Image 90
Property Image 91
Property Image 92
Property Image 93
Property Image 94
Property Image 95
Property Image 96
Property Image 97
Property Image 98
Property Image 99
Property Image 100
Property Image 101
Property Image 102
Property Image 103
Property Image 104
Property Image 105
Property Image 106
Property Image 107
Property Image 108
Property Image 109
Property Image 110
Property Image 111
Property Image 112
Property Image 113
Property Image 114
Property Image 115
Property Image 116
Property Image 117
Property Image 118
Property Image 119
Property Image 120
Property Image 121
Property Image 122
Property Image 123
Property Image 124
Property Image 125
Property Image 126
Property Image 127
Property Image 128
Property Image 129
Property Image 130
Property Image 131
Property Image 132

All Property Features

  • Property Type: Residential - Single Family
  • Appliances: Washer, Tankless Water Heater, Refrigerator, Microwave, Electric Range, Dryer, Disposal, Dishwasher
  • Association/Condo Fee: 367.11/Monthly
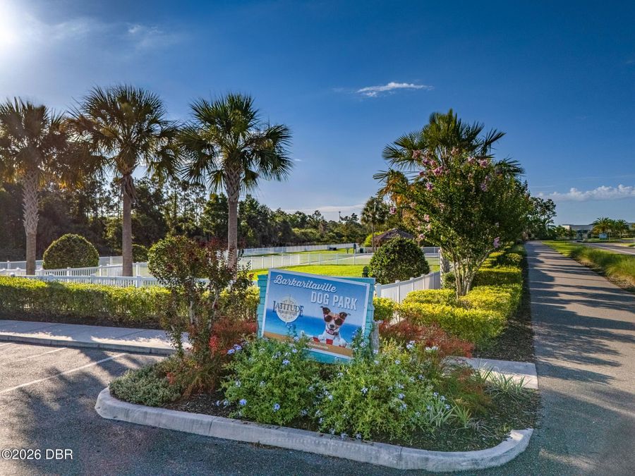
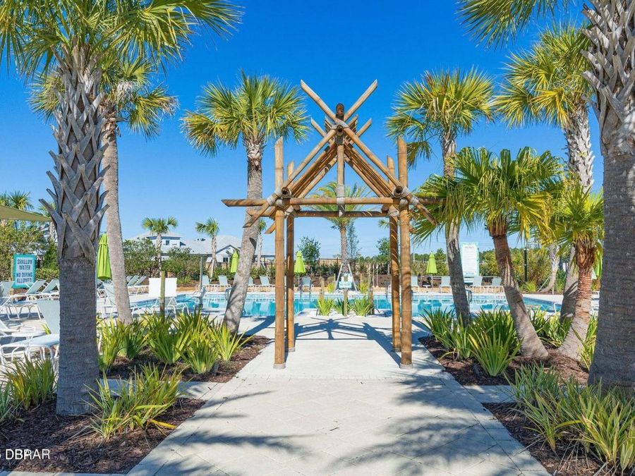
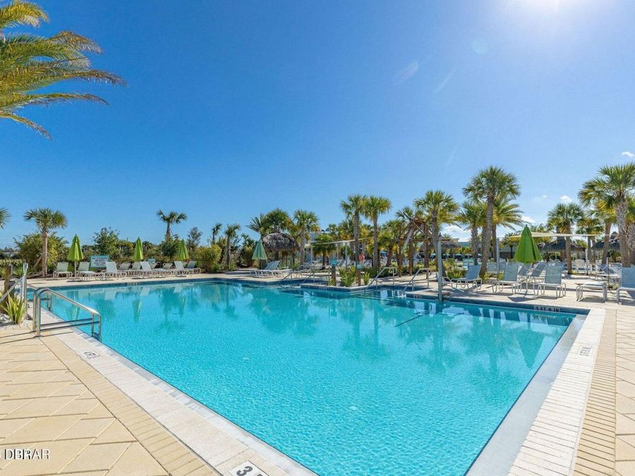
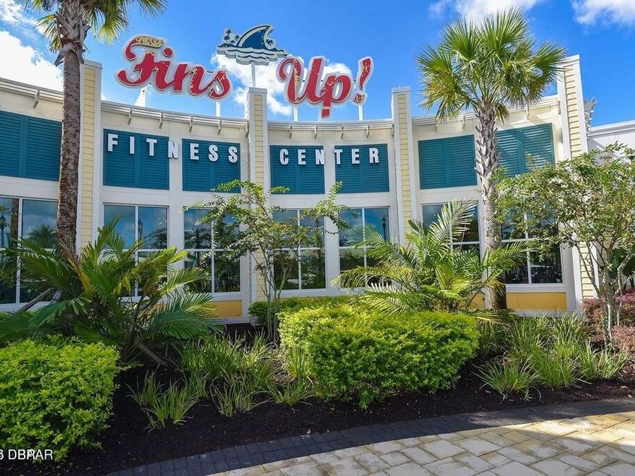
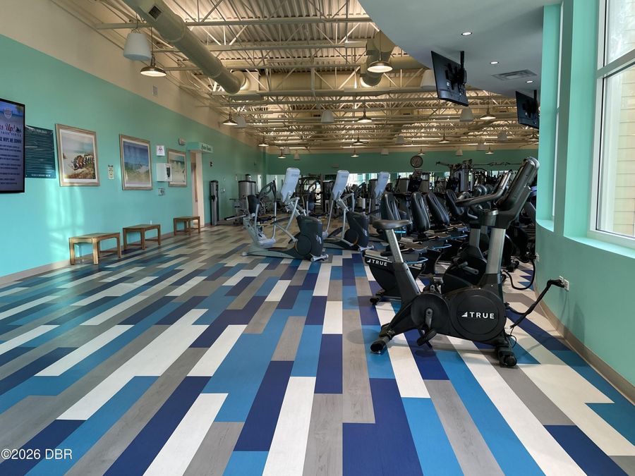
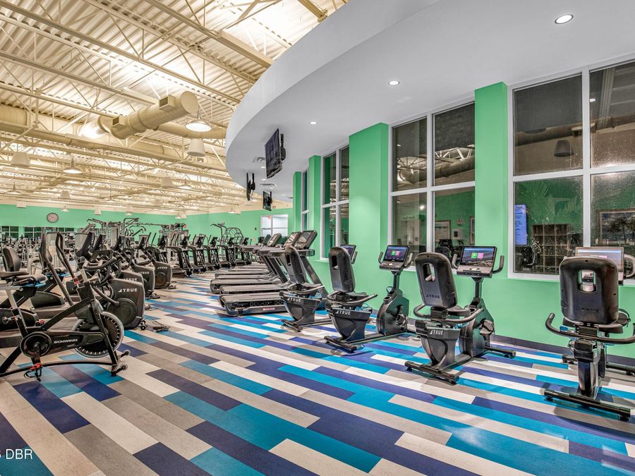
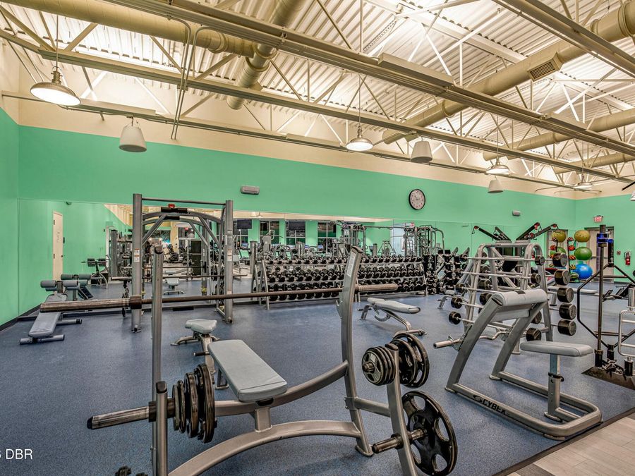
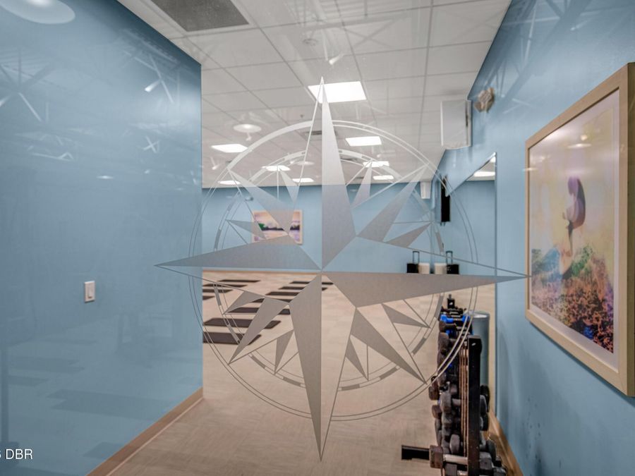
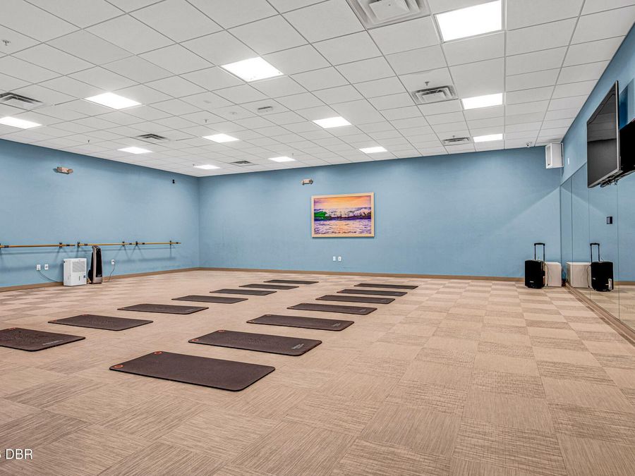
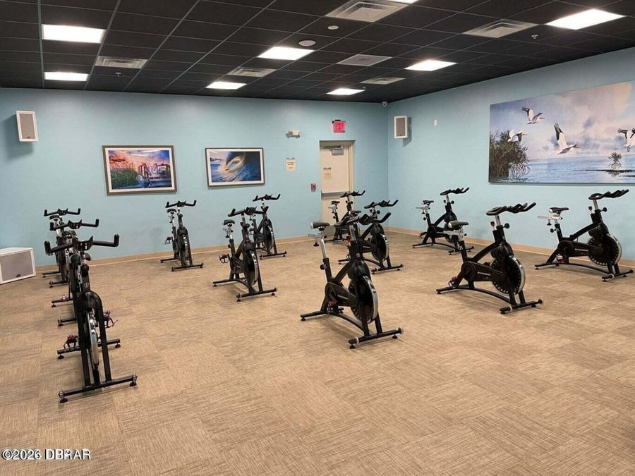
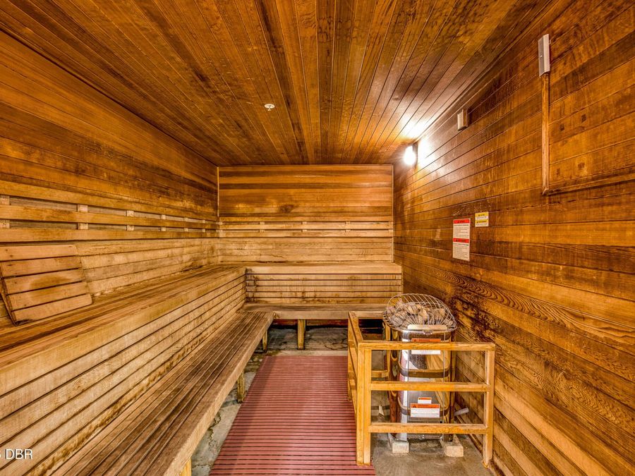
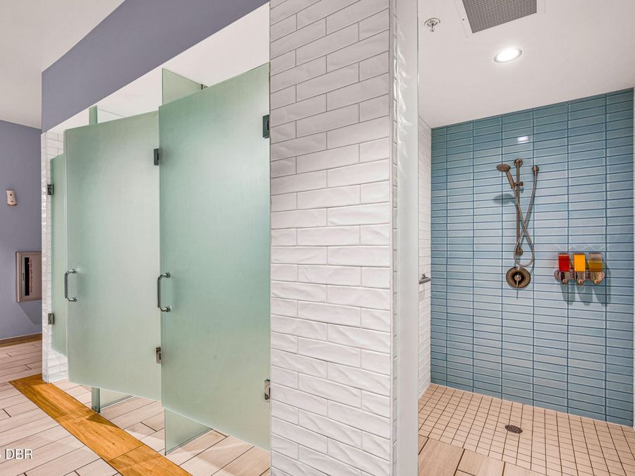
  • Association Amenities: Barbecue, Basketball Court, Clubhouse, Dog Park, Fitness Center, Gated, Jogging Path, Maintenance Grounds, Management - Full Time, Park, Pickleball, Pool, Sauna, Spa/Hot Tub, Tennis Court(s), Other, Management - On Site
  • Cooling: Central Air, Electric
  • Days on Site: 21
  • Directions: LPGA to Tymber Creek, R at Guard Gate onto Margaritaville, R Lost Shaker Way, L on Weekend Dr, R on Compass Rose, R on Sand Bar, Home on L
  • Exterior: Block, Concrete, Stucco
  • Flooring: Laminate, Tile
  • Fuel Type: Electric
  • Garage: 2 car attached
  • Heating: Central, Electric
  • HOA Y/N: Yes
  • Home Style: Ranch
  • Interior Amenities: Breakfast Nook, Ceiling Fan(s), Entrance Foyer, His and Hers Closets, Kitchen Island, Open Floorplan, Pantry, Primary Bathroom -Tub with Separate Shower, Smart Home, Smart Thermostat, Split Bedrooms, Walk-In Closet(s)
  • Laundry: In Unit
  • Listing Terms: Cash, Conventional, VA Loan
  • Lot Description: Sprinklers In Front, Sprinklers In Rear
  • Lot Size: 0.14 Acres
  • Parcel #: 5205-03-00-9190
  • Parking: Attached, Garage, Garage Door Opener
  • Patio/Porch: Rear Porch, Screened
  • Property Attached Y/N: No
  • Property Sub-Type: Single Family Residence
  • Road Frontage: Private Road
  • Road Surface: Asphalt, Paved
  • Roof Type: Shingle
  • Senior Community: Yes
  • Sewer: Public Sewer
  • Spa Features: Community, Heated, In Ground
  • SQFT Total: 2986
  • Stories: 1.0
  • Taxes: $3,395
  • Utilities: Cable Available, Electricity Connected, Natural Gas Available, Sewer Connected, Water Connected
  • Water: Public
  • Waterfront: Pond