227 River Village Drive
Debary, FL 32713

Listed at $575,000

Details

  • MLS# O6375961
  • Residential - Single Family
  • Status Active
  • 3 Bedrooms
  • 2 full 2 partial Bathrooms
  • 2,664 Square Feet
  • 0 Lot Size
  • Built in 1995
  • Local Schools

Description

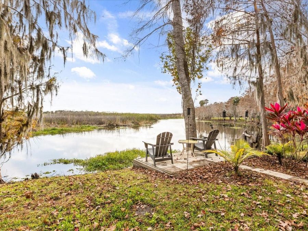
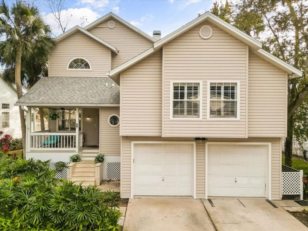
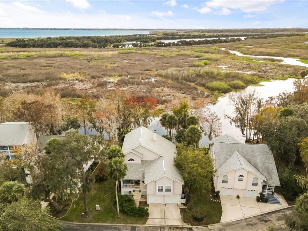
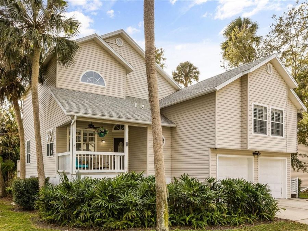
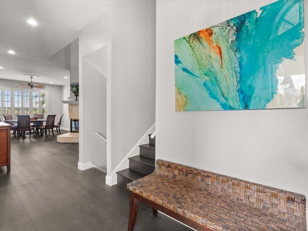
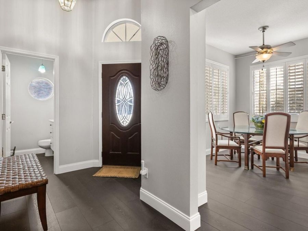
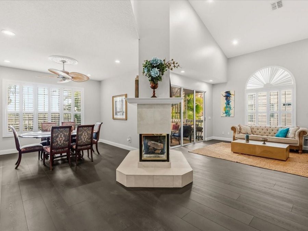
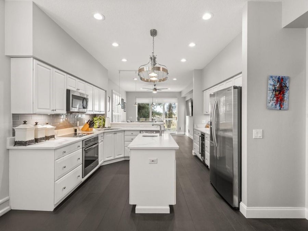
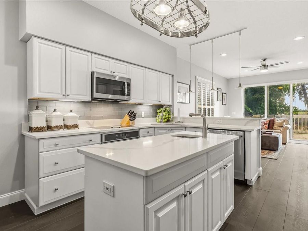
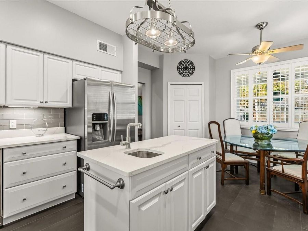
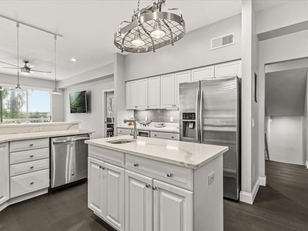
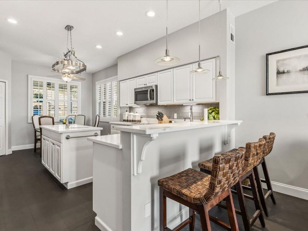
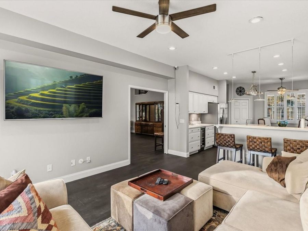
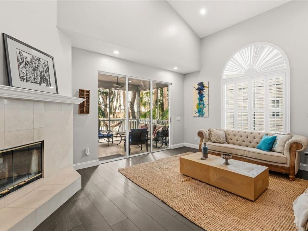
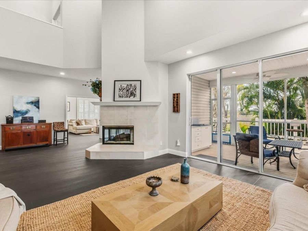
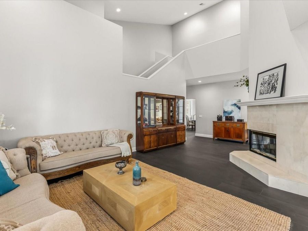
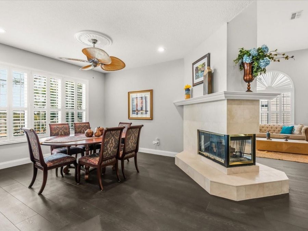
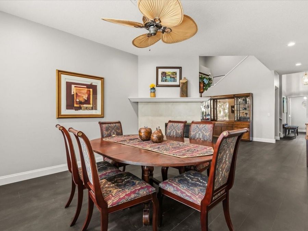
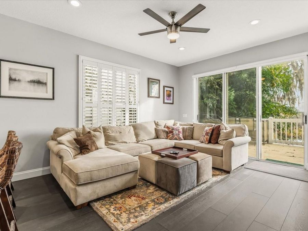
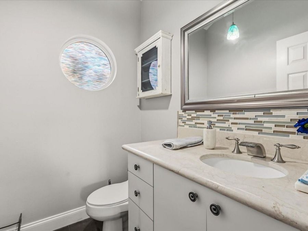
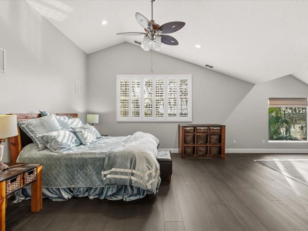
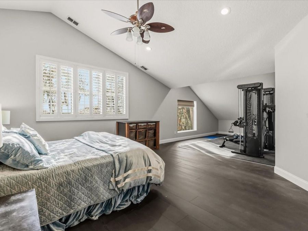
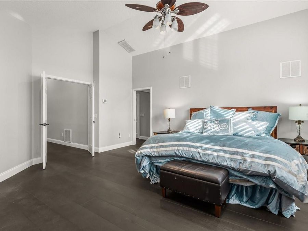
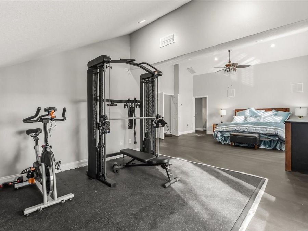
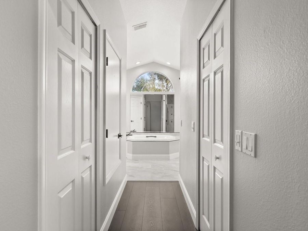
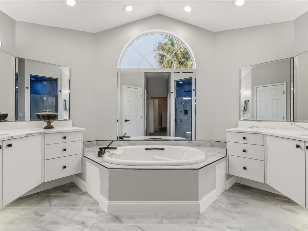
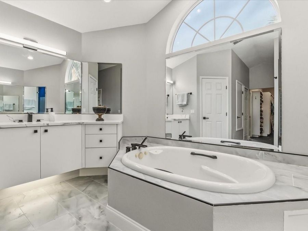
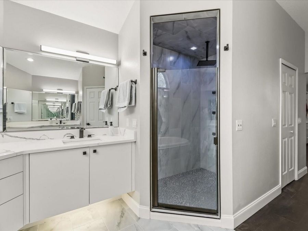
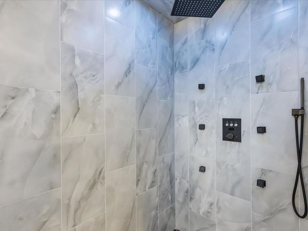
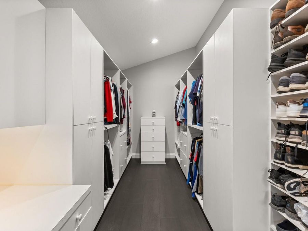
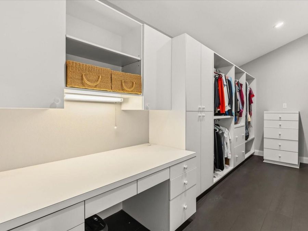
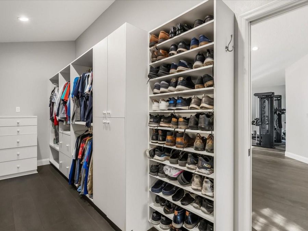
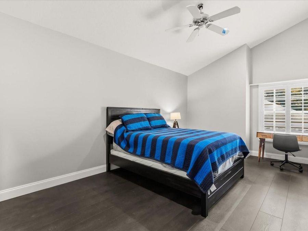
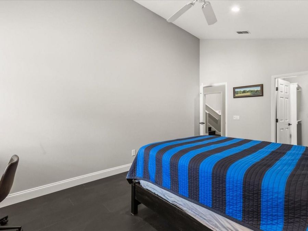
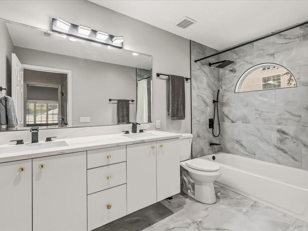
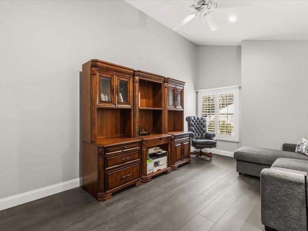
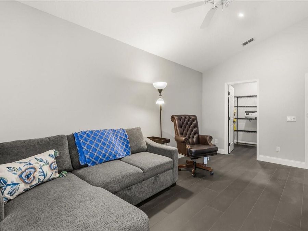
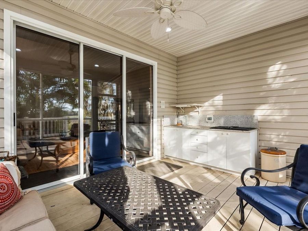
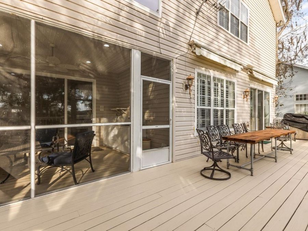
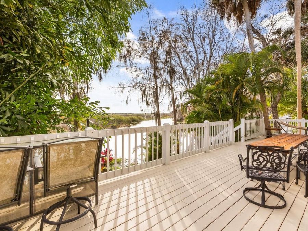
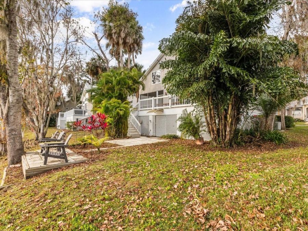
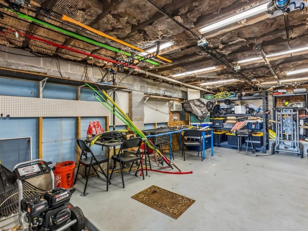
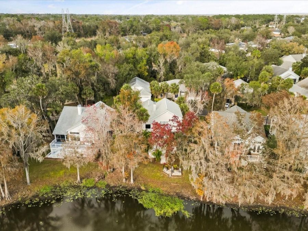
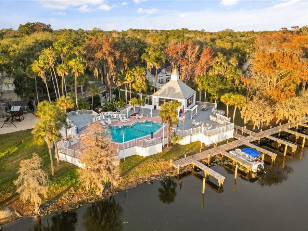
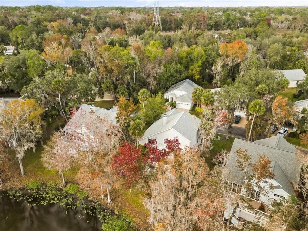
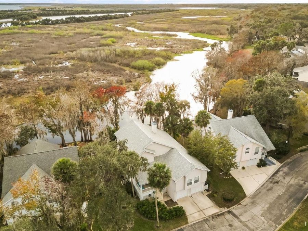
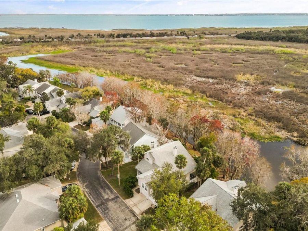
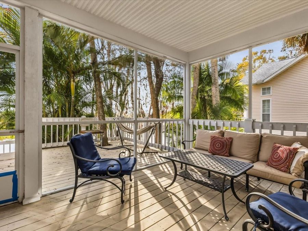
BACK ON THE MARKET! Water lovers, this one is for you! Imagine waking up to a breathtaking waterfront view & hopping into your boat to explore beautiful, expansive Lake Monroe & the St Johns River whenever you feel like it! Truly unique, this Key-West style beauty is front row to a natural paradise & just minutes to the plethora of Sanford's & Lake Mary's shopping and dining! This is located in a wonderful smaller gated community with an amazing waterfront complex including a resort-like pool, river-front lounge deck, cabana, playground. HOA fee includes lawn maintenance & assigned boat slip with exclusive usage rights! Deeded as a condo,...read more this is a detached single-family home with the privacy, space & view that youd expect. This remarkable home has had many recent renovations, including an updated kitchen, baths, tankless hot water heater, interior paint, flooring & baseboards throughout! The elevated design of the home offers peace of mind as well as an incredible storage area underneath the living space at ground level for all of your fishing & water sports gear, including a huge 25 x 12 storage room! (not included in the square footage noted in the living space) Entering into the foyer, youll appreciate the soaring ceilings and floor-to-ceiling fireplace with panoramic views from the great room and dining room. The home features plantation shutters and stylish, luxury high-quality vinyl plank flooring throughout and has recently been completely repainted with a neutral color throughout the interior. Preparing meals will be a delight with the captivating views from the gorgeous, updated kitchen! The fully equipped kitchen has been recently modernized, and updates include new quartz counters, built-in wine fridge, both sinks, disposal, fixtures & hardware. The kitchen also features a built-in oven & convection oven, cooktop, preparation island with a veggie sink & a roomy breakfast bar with pendant lighting that opens to the comfortable living room. On the second floor, youll find two very generously sized secondary bedrooms with large walk-in closets. The secondary bath includes a new shower, toilet, quartz countertop, fixtures and flooring. Up the stairs on the third floor is the owners retreat. This sprawling primary has a private sitting room/work-out room. There are 3 walk-in closets for all your accoutrements, including an expansive one that features its own built-in desk. Relax in the spa-like primary bath including an all new walk-in shower with stylish lighting effects, multiple jets, quartz counters, dual sinks with new fixtures, flooring & a new toilet. The main highlight of this home is the spectacular area in the back! Spend your evenings winding down in the screened-in porch with summer kitchen overlooking the water. Beyond the porch is a massive deck with room for multiple seating areas. Off the deck, there are stairs leading down to a water-front seating area and an enormous, secured storage area beneath the house. Youll find the large unfinished storage room with enough space for anything you might have & in a great location to cart things back and forth to the water. Other highlights of this home are upgraded wall insulation, all LED lights & natural gas. The community pool and amenities are just steps away! Located just a mile walk from wonderful Gemini Springs State Park. A hub of 3 walking/biking trails converging are right outside the gates! 2.5 Miles to the SunRail Station!

Features

  • Built-In Oven
  • Cooktop
  • Dishwasher
  • Disposal
  • Gas Water Heater
  • Microwave
  • Range
  • Wine Refrigerator
  • Central Air
  • Ceramic Tile
  • Luxury Vinyl
  • Central
  • 2.0 Stories
  • $5,569 Taxes
  • Public
  • Built in 1995
View All Features

Contact the Agent

Contact the Listing Agent
Disclaimer: All information deemed reliable but not guaranteed. All properties are subject to prior sale, change or withdrawal. Neither listing broker(s) or information provider(s) shall be responsible for any typographical errors, misinformation, misprints and shall be held totally harmless. Listing(s) information is provided for consumers personal, non-commercial use and may not be used for any purpose other than to identify prospective properties consumers may be interested in purchasing. Information on this site was last updated 11/05/2026. The listing information on this page last changed on 11/05/2026. The data relating to real estate for sale on this website comes in part from the Internet Data Exchange program of Delta Media Group MLS (last updated Thu 11/05/2026 12:03:49 AM EST) or Miami MLS (last updated Wed 11/04/2026 11:59:15 PM EST) or Stellar MLS (last updated Wed 11/04/2026 11:55:07 PM EST) or Daytona MLS (last updated Wed 11/04/2026 11:36:43 PM EST) or Tallahassee MLS (last updated Wed 11/04/2026 10:48:17 PM EST) or Northeast Florida MLS (last updated Wed 11/04/2026 11:59:02 PM EST) or My State MLS (last updated Wed 11/04/2026 11:30:10 PM EST) or Florida Keys MLS (last updated Wed 11/04/2026 8:33:28 PM EST). Real estate listings held by brokerage firms other than Adams Cameron & Co. REALTORS may be marked with the Internet Data Exchange logo and detailed information about those properties will include the name of the listing broker(s) when required by the MLS. All rights reserved.

mls logo
Listing data and photos distributed by MLSGRID
Member Participants (and their affiliated licensees, if applicable) shall indicate on their websites that IDX information is provided exclusively for consumers’ personal non-commercial use, that it may not be used for any purpose other than to identify prospective properties consumers may be interested in purchasing, that the data is deemed reliable but is not guaranteed by MLS GRID, and that the use of the MLS GRID Data may be subject to an end user license agreement prescribed by the Member Participant’s applicable MLS if any and as amended from time to time. MLS GRID may, at its discretion, require use of other disclaimers as necessary to protect Member Participant, and/or their MLS from liability.
Based on information submitted to the MLS GRID. All data is obtained from various sources and may not have been verified by broker or MLS GRID. Supplied Open House Information is subject to change without notice. All information should be independently reviewed and verified for accuracy. Properties may or may not be listed by the office/agent presenting the information.


Privacy Policy / DMCA Notice / ADA Accessibility

Property Image 1
Property Image 2
Property Image 3
Property Image 4
Property Image 5
Property Image 6
Property Image 7
Property Image 8
Property Image 9
Property Image 10
Property Image 11
Property Image 12
Property Image 13
Property Image 14
Property Image 15
Property Image 16
Property Image 17
Property Image 18
Property Image 19
Property Image 20
Property Image 21
Property Image 22
Property Image 23
Property Image 24
Property Image 25
Property Image 26
Property Image 27
Property Image 28
Property Image 29
Property Image 30
Property Image 31
Property Image 32
Property Image 33
Property Image 34
Property Image 35
Property Image 36
Property Image 37
Property Image 38
Property Image 39
Property Image 40
Property Image 41
Property Image 42
Property Image 43
Property Image 44
Property Image 45
Property Image 46
Property Image 47
Property Image 48
Property Image 49
Property Image 50

All Property Features

  • Property Type: Residential - Single Family
  • Additional Rooms: Storage Rooms
  • Appliances: Built-In Oven, Cooktop, Dishwasher, Disposal, Gas Water Heater, Microwave, Range, Wine Refrigerator
  • Association Amenities: Gated, Playground, Pool, Spa/Hot Tub
  • Body of Water: DEBARY BAYOU/LAKE MONROE
  • Community Features: Clubhouse, Community Mailbox, Deed Restrictions, Gated Community - No Guard, Playground, Pool
  • Cooling: Central Air
  • Days on Site: 282
  • Directions: From I-4 & Doyle, go west. River Oaks is approximately .08 miles off the exit on the left. Turn left onto river Village (where the gate box is) Turn right where the road splits/continues as River Village. House will be on the left.
  • Exterior: Vinyl Siding, Frame
  • Exterior Features: Balcony, Storage
  • Fireplace: Wood Burning
  • Fireplace Y/N: Yes
  • Flood Zone Code: AE
  • Flooring: Ceramic Tile, Luxury Vinyl
  • Foundation: Slab
  • Garage: 2 car attached
  • Heating: Central
  • HOA Fee: 345/ Monthly
  • HOA Y/N: Yes
  • Home Warranty Y/N: No
  • Hot Tub: Yes
  • Interior Features: Cathedral Ceiling(s), Ceiling Fans(s), Eat-in Kitchen, High Ceilings, PrimaryBedroom Upstairs, Vaulted Ceiling(s), Walk-In Closet(s)
  • Listing Terms: Cash, Conventional
  • Other Fees: $12/ Monthly
  • Ownership: Fee Simple
  • Patio/Porch: Front Porch, Patio, Rear Porch
  • Pets Allowed: Yes
  • Pets Restrictions: Buyer must verify any pet restrictions with the HOA.
  • Property Attached Y/N: No
  • Property Sub-Type: Single Family Residence
  • Roof Type: Shingle
  • Sewer: Public Sewer
  • Showing Instructions: Sentri Lock Box, Call Before Showing, Call Listing Agent, Gate Code Required, ShowingTime
  • Special Sale Provisions: None
  • Special View Info: Water
  • Stories: 2.0
  • Taxes: $5,569
  • Utilities: BB/HS Internet Available
  • Water: Public
  • Water Access: Bayou, Lake, River
  • Water Access Y/N: Yes
  • Waterfront Features: Bayou, Canal - Freshwater, Assigned Boat Slip, Boat Ramp - Private, Fishing Pier
  • Water View: Bayou, Lake
  • Year Built: 1995
  • Zoning: RES