323 Mosaic Boulevard
Daytona Beach, FL 32124

Listed at $1,588,468

Details

  • MLS# 1231606
  • Residential - Single Family
  • Status Pending
  • 3 Bedrooms
  • 2 full Bathrooms
  • 1,993 Square Feet
  • 0.420 acres
  • Built in 0
  • Local Schools

Description

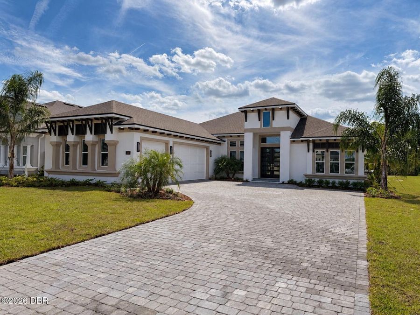
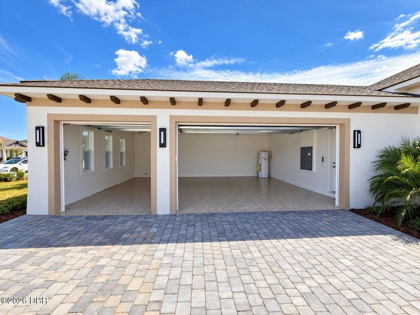
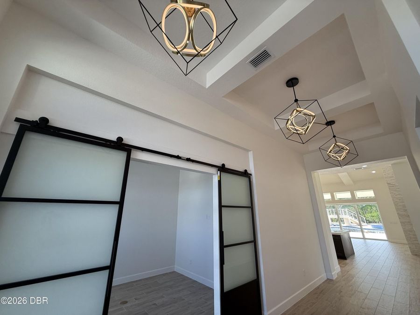
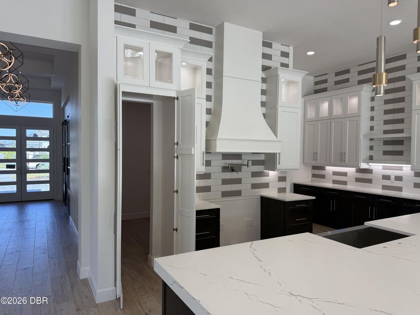
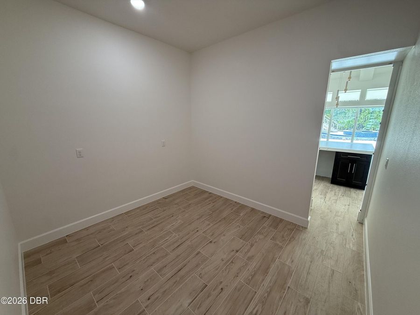
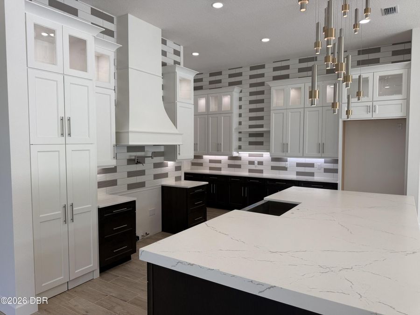
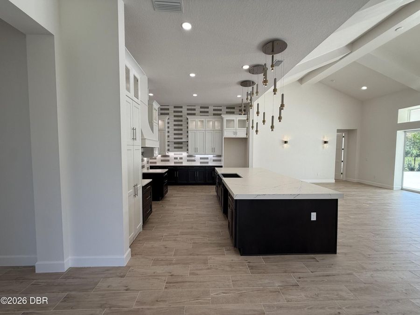
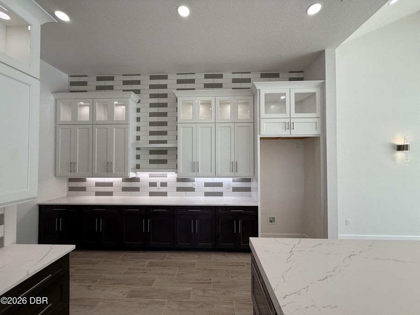
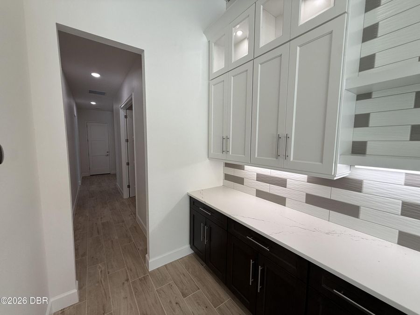
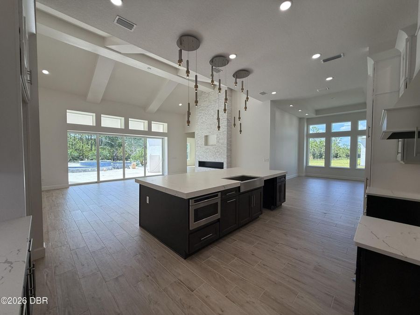
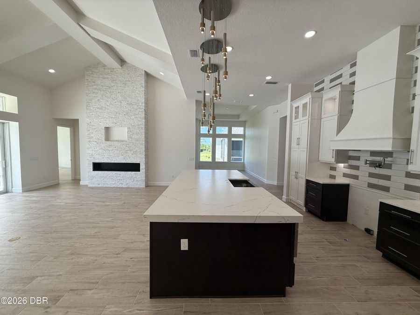
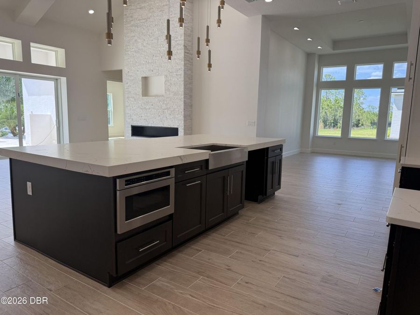
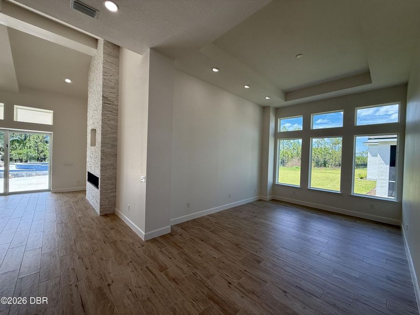
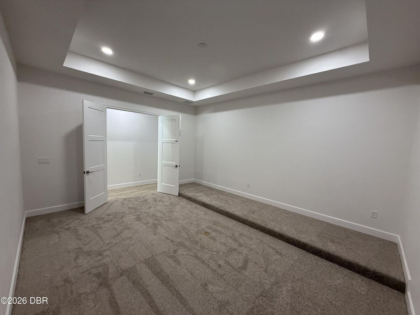
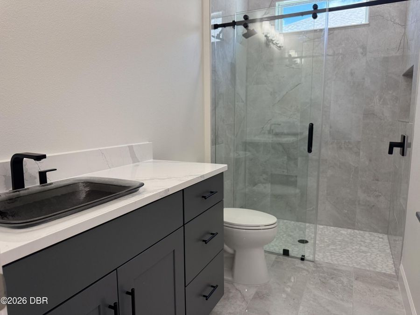
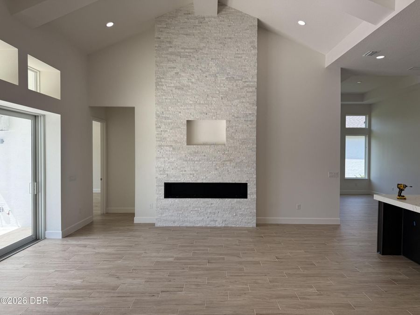
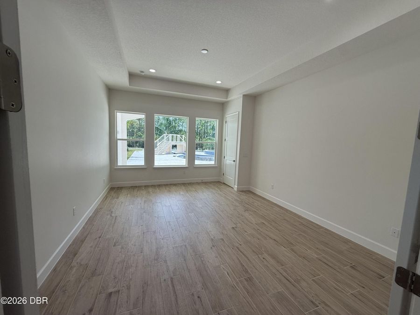
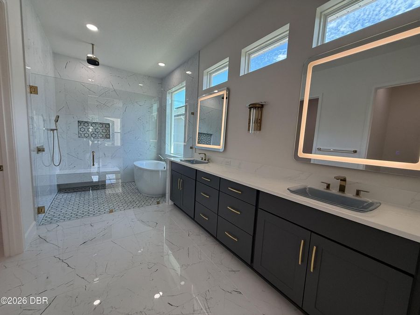
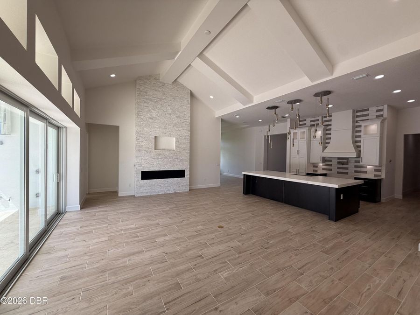
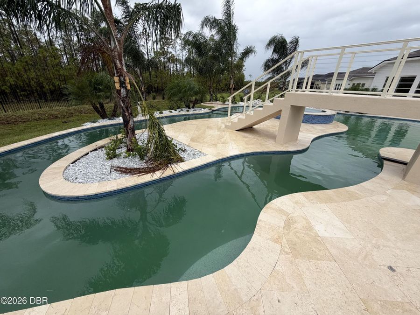
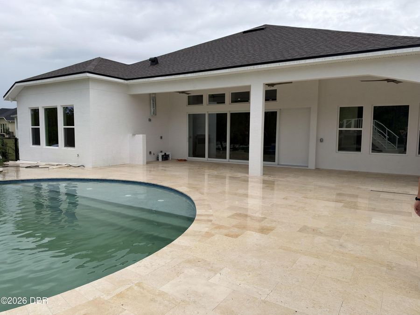
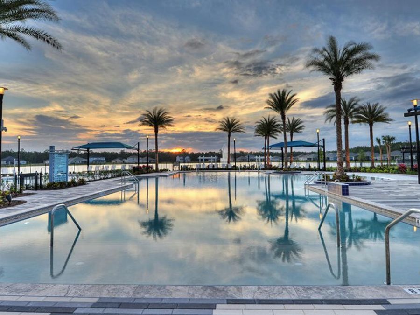
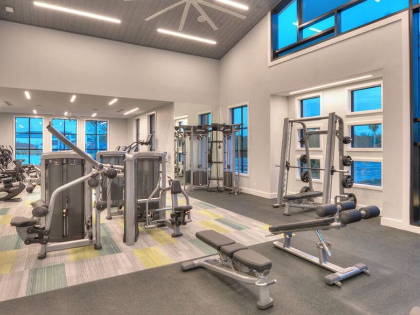
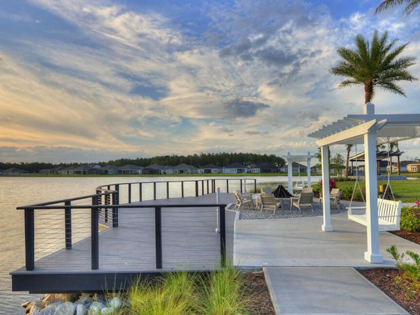
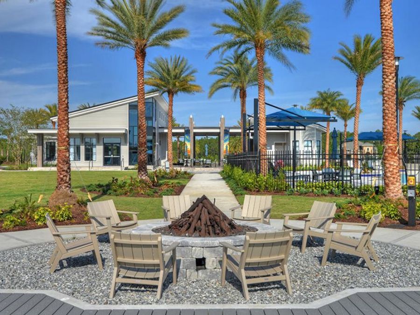
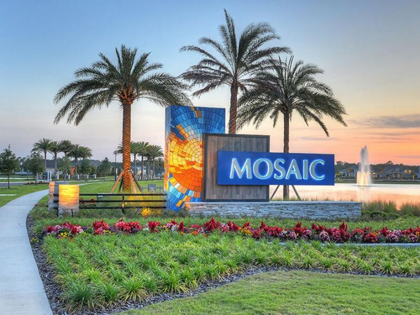
Welcome to this exceptional custom home in Mosaic, featuring a courtyard entry with a 3-car garage, oversized homesite, and 12' ceilings throughout the main living areas. The spacious great room showcases a stunning vaulted ceiling and a 4-panel, 16' pocket sliding glass door, filling the home with natural light and seamlessly connecting the indoors to the expansive outdoor living space. The custom kitchen features 42 white cabinetry with uppers and a hidden butler's pantry. The thoughtfully designed floor plan offers 4 bedrooms, 3 full baths, two luxurious primary suites, a study with barn doors and a hidden second entrance, and a private...read more theater room. Outside, enjoy an extended covered lanai overlooking a custom lazy river with waterfall bridge, floating island with spa, and rock-wall grotto, all with peaceful views of Tiger Bay Preserve, State protected conservation. Located off LPGA in Mosaic, a vibrant community featuring custom style homes and an active lifestyle. Residents enjoy two resort-style pools. One family pool and one adult only pool, plus a fitness center, Residence Club, fire pit area, and more. A full-time Activities Coordinator keeps the community calendar full with events, activities, and socials, making it easy to meet your neighbors and enjoy the lifestyle.

Features

  • Washer
  • Refrigerator
  • Microwave
  • Electric Cooktop
  • Dryer
  • Disposal
  • Dishwasher
  • Convection Oven
  • Central Air, Electric
  • Carpet
  • Tile
  • Central, Electric
  • 1.0 Story
  • $1,191 Taxes
  • Public
View All Features

Contact the Agent

Contact the Listing Agent
Disclaimer: All information deemed reliable but not guaranteed. All properties are subject to prior sale, change or withdrawal. Neither listing broker(s) or information provider(s) shall be responsible for any typographical errors, misinformation, misprints and shall be held totally harmless. Listing(s) information is provided for consumers personal, non-commercial use and may not be used for any purpose other than to identify prospective properties consumers may be interested in purchasing. Information on this site was last updated 11/03/2026. The listing information on this page last changed on 11/03/2026. The data relating to real estate for sale on this website comes in part from the Internet Data Exchange program of Delta Media Group MLS (last updated Tue 11/03/2026 12:18:29 AM EST) or Miami MLS (last updated Tue 11/03/2026 12:09:11 AM EST) or Stellar MLS (last updated Tue 11/03/2026 12:10:54 AM EST) or Daytona MLS (last updated Mon 11/02/2026 11:36:46 PM EST) or Tallahassee MLS (last updated Mon 11/02/2026 10:48:05 PM EST) or Northeast Florida MLS (last updated Tue 11/03/2026 12:08:57 AM EST) or My State MLS (last updated Mon 11/02/2026 11:30:15 PM EST) or Florida Keys MLS (last updated Mon 11/02/2026 8:32:53 PM EST). Real estate listings held by brokerage firms other than Adams Cameron & Co. REALTORS may be marked with the Internet Data Exchange logo and detailed information about those properties will include the name of the listing broker(s) when required by the MLS. All rights reserved.
Privacy Policy / DMCA Notice / ADA Accessibility

Property Image 1
Property Image 2
Property Image 3
Property Image 4
Property Image 5
Property Image 6
Property Image 7
Property Image 8
Property Image 9
Property Image 10
Property Image 11
Property Image 12
Property Image 13
Property Image 14
Property Image 15
Property Image 16
Property Image 17
Property Image 18
Property Image 19
Property Image 20
Property Image 21
Property Image 22
Property Image 23
Property Image 24
Property Image 25
Property Image 26
Property Image 27
Property Image 28
Property Image 29
Property Image 30
Property Image 31
Property Image 32
Property Image 33
Property Image 34

All Property Features

  • Property Type: Residential - Single Family
  • Appliances: Washer, Refrigerator, Microwave, Electric Cooktop, Dryer, Disposal, Dishwasher, Convection Oven
  • Association/Condo Fee: 387/Quarterly
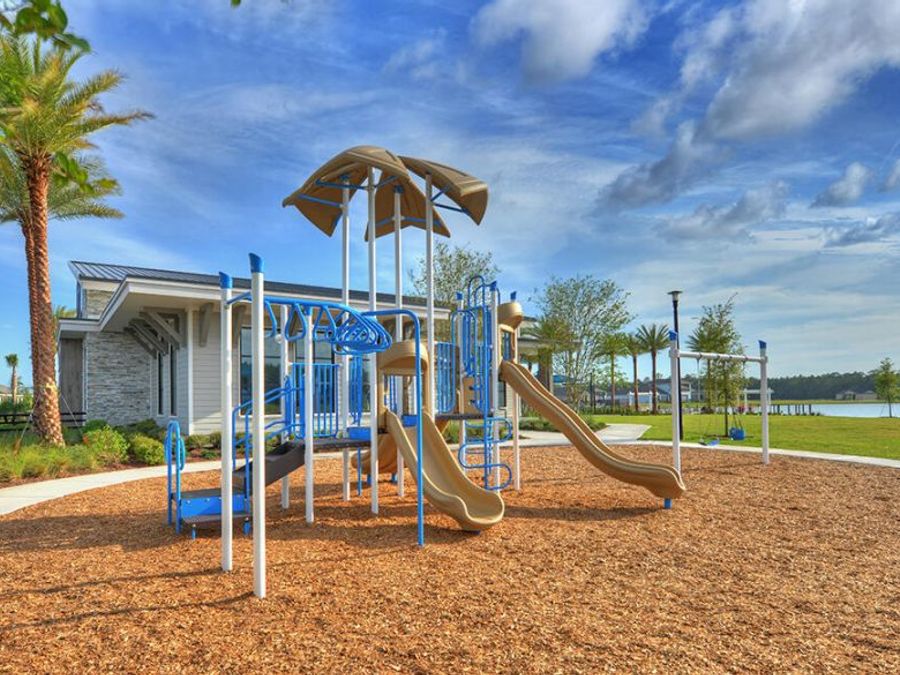
  • Association Amenities: Clubhouse, Fitness Center, Maintenance Grounds, Playground, Pool
  • Cooling: Central Air, Electric
  • Days on Site: 25
  • Directions: Take LPGA West, then Right on Tournament, Left on Mosaic Blvd, home is 0.5 mi. down to the Right
  • Exterior: Block, Concrete, Frame, Stucco
  • Flooring: Carpet, Tile
  • Fuel Type: Electric
  • Garage: 2 car attached
  • Heating: Central, Electric
  • HOA Y/N: Yes
  • Home Style: Ranch
  • Interior Amenities: Entrance Foyer, Kitchen Island, Open Floorplan, Pantry, Primary Bathroom - Shower No Tub, Smart Home, Smart Thermostat, Split Bedrooms, Walk-In Closet(s)
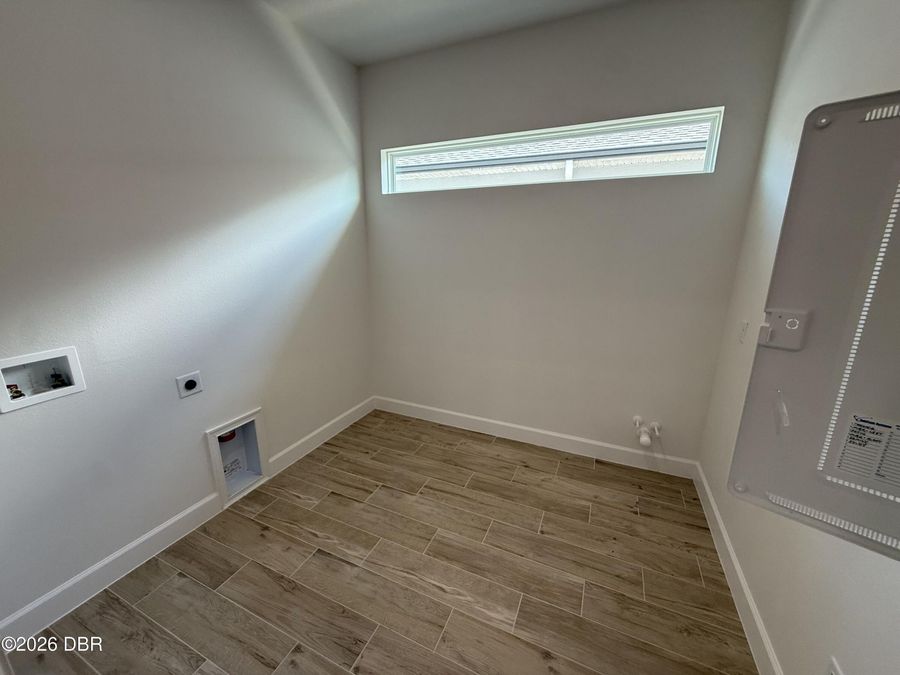
  • Laundry: Electric Dryer Hookup, In Unit, Sink, Washer Hookup
  • Listing Terms: Cash, Conventional, FHA, VA Loan, Other
  • Lot Description: Sprinklers In Front, Sprinklers In Rear
  • Lot Dimensions: 50 x 125
  • Lot Size: 0.42 Acres
  • Parcel #: 5218-02-00-0180
  • Parking: Attached, Garage, Garage Door Opener
  • Patio/Porch: Covered, Deck, Rear Porch
  • Pool: In Ground, Fenced, Gas Heat, Waterfall
  • Property Attached Y/N: No
  • Property Sub-Type: Single Family Residence
  • Road Frontage: City Street
  • Road Surface: Asphalt
  • Roof Type: Shingle
  • Security Features: Carbon Monoxide Detector(s), Smoke Detector(s)
  • Sewer: Public Sewer
  • Stories: 1.0
  • Swimming Pool: Yes
  • Taxes: $1,191
  • Utilities: Electricity Connected, Sewer Connected, Water Connected
  • Water: Public
  • Waterfront: Pond