33 Kingsbridge Crossing Drive
Ormond Beach, FL 32174

Listed at $710,000

Details

  • MLS# 1231610
  • Residential - Single Family
  • Status Active
  • 5 Bedrooms
  • 2 full 1 partial Bathrooms
  • 3,675 Square Feet
  • 0.250 acres
  • Built in 1998
  • Local Schools

Description

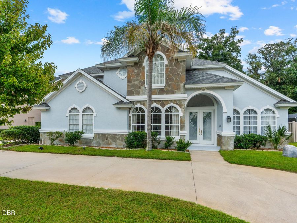
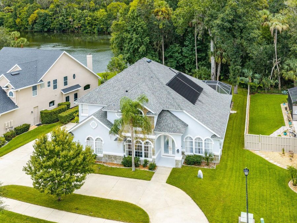
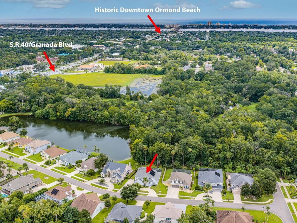
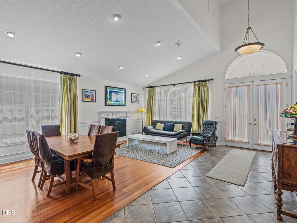
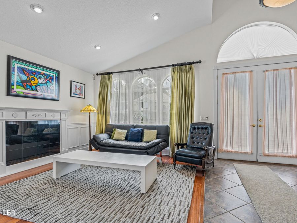
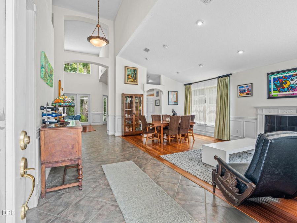
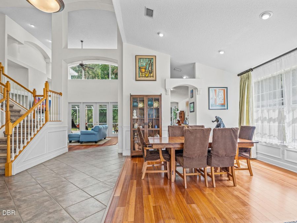
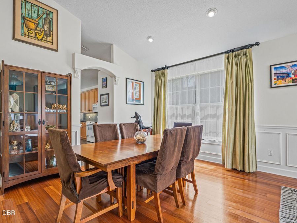
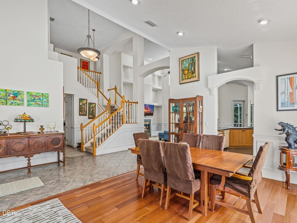
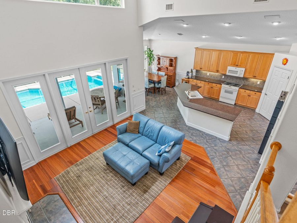
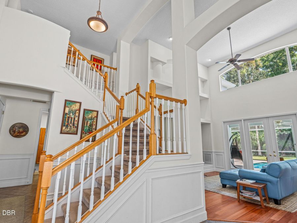
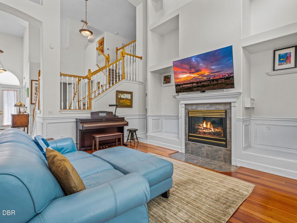
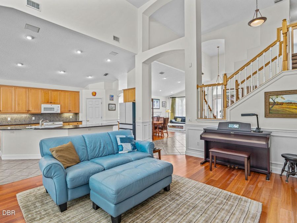
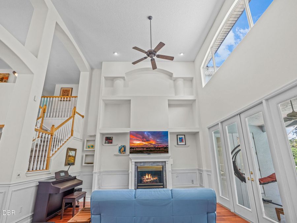
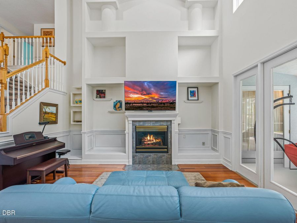
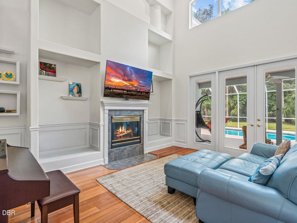
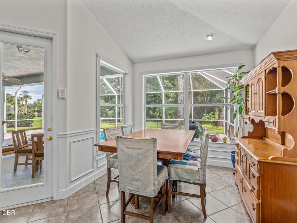
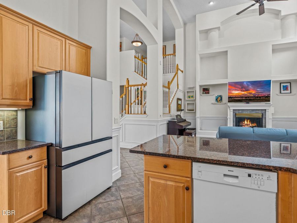
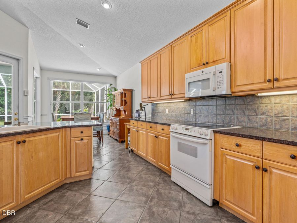
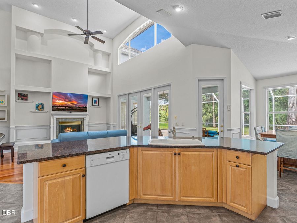
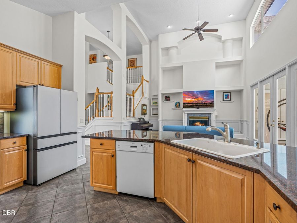
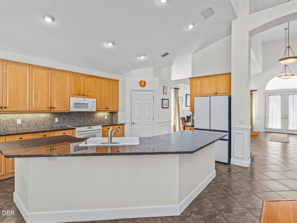
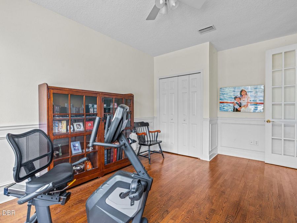
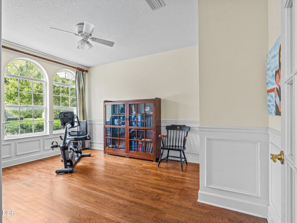
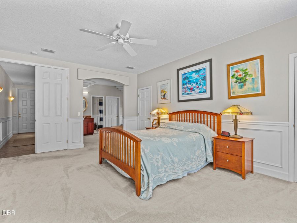
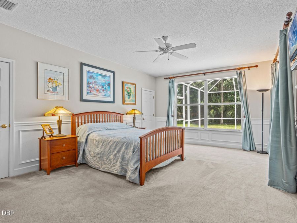
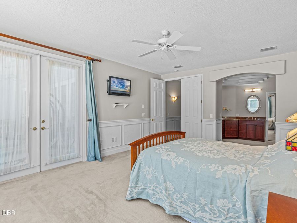
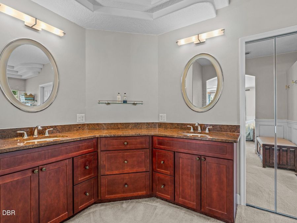
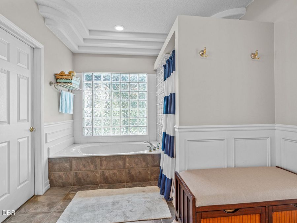
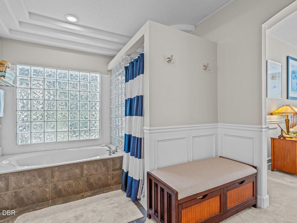
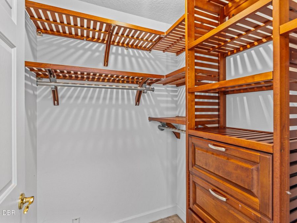
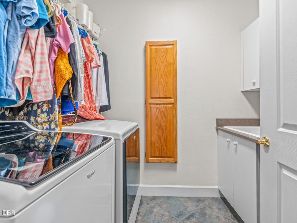
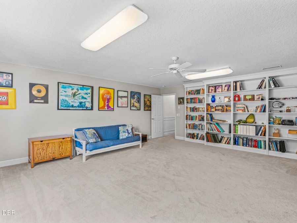
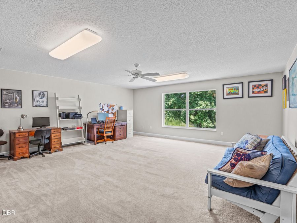
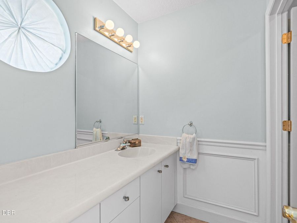
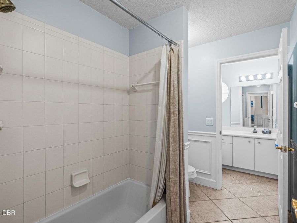
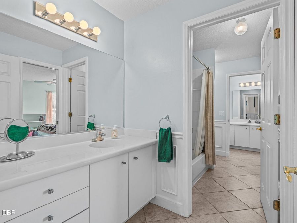
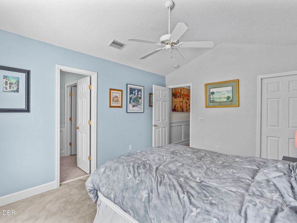
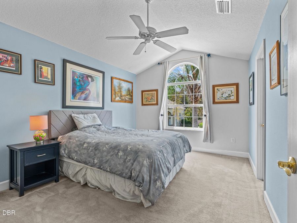
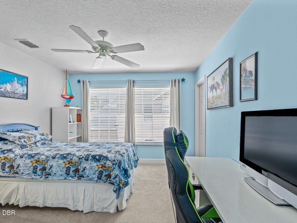
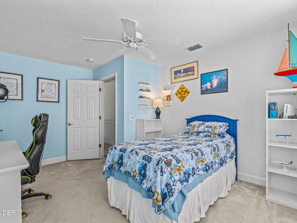
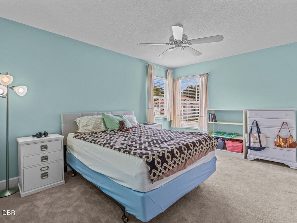
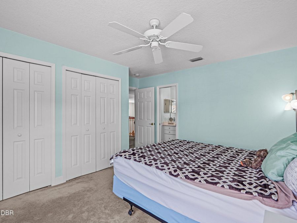
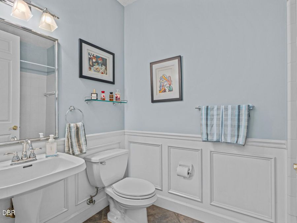
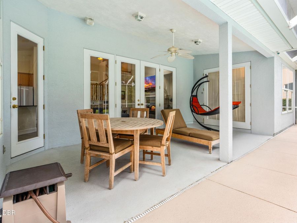
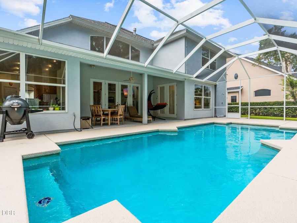
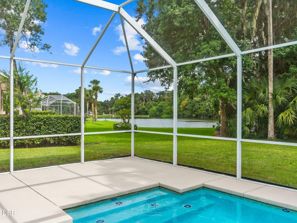
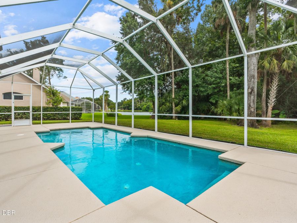
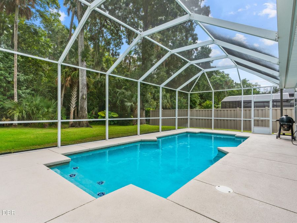
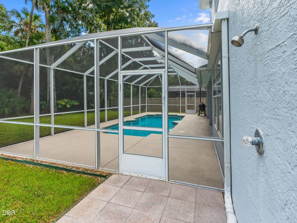
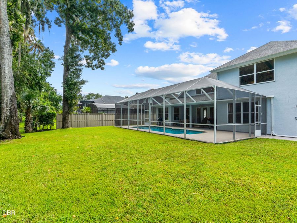
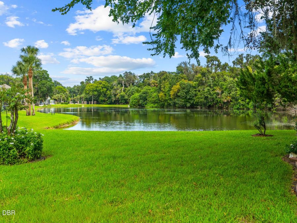
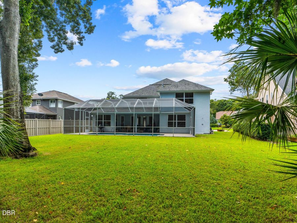
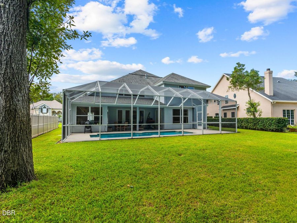
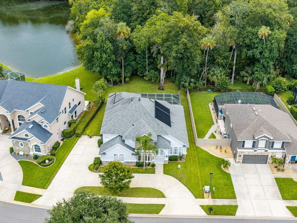
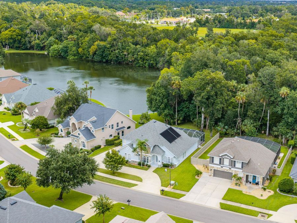
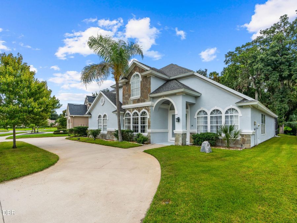
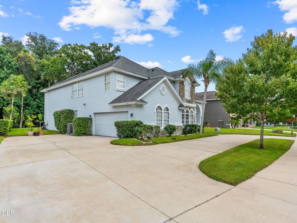
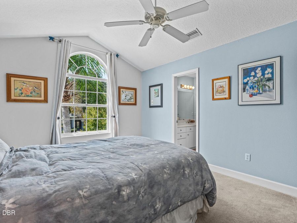
Executive Living in Sought-After Kings Crossing Discover the space, elegance, and versatility of this impressive 5-bedroom, 4-bath executive residence nestled within the sought-after gated community of Kings Crossing. Thoughtfully designed for comfortable everyday living and entertaining, this home offers soaring ceilings, abundant natural light, spacious gathering areas, and serene views of the surrounding woods and pond. The main level features a generously sized primary suite with luxurious en-suite amenities, walk-in closets, and French doors opening directly to the pool area. A second main-floor bedroom offers flexibility as a private...read more office, study, or additional guest space. Elegant formal living and dining rooms provide inviting settings for entertaining, while the expansive family room showcases dramatic two-story ceilings and views of the pool and private backyard. The well-appointed eat-in kitchen is designed with gatherings in mind, featuring a center island, breakfast bar, and ample space for meal preparation and casual dining. A wall of windows and doors connects the interior living spaces to the pristine, fully screened pool area, where wooded and pond views create a peaceful outdoor setting. An outdoor shower adds convenience to poolside living. A dedicated laundry room, half bath, and direct garage access complete the main level. Upstairs, additional generously sized bedrooms and Jack-and-Jill bathroom accommodations provide flexibility for a variety of living arrangements. A standout feature is the impressive 20 x 20 media, billiards, or multipurpose room, offering exceptional versatility for recreation, hobbies, or entertaining. With beautiful wooded and pond views, this unique space also presents potential for conversion to an in-law or guest retreat, subject to buyer verification of applicable requirements. Outside, the expansive circular driveway and side-entry garage offer substantial parking and convenient access. With its distinctive architectural details, flexible living spaces, screened pool, tranquil views, and desirable gated-community setting, this exceptional residence presents an opportunity to enjoy spacious executive living in Kings Crossing.

Features

  • Freezer
  • Electric Water Heater
  • Electric Range
  • Electric Oven
  • Dishwasher
  • Central Air, Electric
  • Carpet
  • Laminate
  • Tile
  • Central, Electric
  • 2.0 Stories
  • $4,773 Taxes
  • Public
  • Built in 1998
View All Features

Contact the Agent

Contact the Listing Agent
Disclaimer: All information deemed reliable but not guaranteed. All properties are subject to prior sale, change or withdrawal. Neither listing broker(s) or information provider(s) shall be responsible for any typographical errors, misinformation, misprints and shall be held totally harmless. Listing(s) information is provided for consumers personal, non-commercial use and may not be used for any purpose other than to identify prospective properties consumers may be interested in purchasing. Information on this site was last updated 10/12/2026. The listing information on this page last changed on 10/12/2026. The data relating to real estate for sale on this website comes in part from the Internet Data Exchange program of Delta Media Group MLS (last updated Mon 10/12/2026 12:00:58 AM EST) or Miami MLS (last updated Sun 10/11/2026 11:48:37 PM EST) or Stellar MLS (last updated Sun 10/11/2026 11:54:37 PM EST) or Daytona MLS (last updated Sun 10/11/2026 11:36:41 PM EST) or Tallahassee MLS (last updated Sun 10/11/2026 10:48:05 PM EST) or Northeast Florida MLS (last updated Sun 10/11/2026 11:58:47 PM EST) or My State MLS (last updated Sun 10/11/2026 11:30:12 PM EST) or Florida Keys MLS (last updated Sun 10/11/2026 8:20:59 PM EST). Real estate listings held by brokerage firms other than Adams Cameron & Co. REALTORS may be marked with the Internet Data Exchange logo and detailed information about those properties will include the name of the listing broker(s) when required by the MLS. All rights reserved.
Privacy Policy / DMCA Notice / ADA Accessibility

Property Image 1
Property Image 2
Property Image 3
Property Image 4
Property Image 5
Property Image 6
Property Image 7
Property Image 8
Property Image 9
Property Image 10
Property Image 11
Property Image 12
Property Image 13
Property Image 14
Property Image 15
Property Image 16
Property Image 17
Property Image 18
Property Image 19
Property Image 20
Property Image 21
Property Image 22
Property Image 23
Property Image 24
Property Image 25
Property Image 26
Property Image 27
Property Image 28
Property Image 29
Property Image 30
Property Image 31
Property Image 32
Property Image 33
Property Image 34
Property Image 35
Property Image 36
Property Image 37
Property Image 38
Property Image 39
Property Image 40
Property Image 41
Property Image 42
Property Image 43
Property Image 44
Property Image 45
Property Image 46
Property Image 47
Property Image 48
Property Image 49
Property Image 50
Property Image 51
Property Image 52
Property Image 53
Property Image 54
Property Image 55
Property Image 56
Property Image 57
Property Image 58
Property Image 59
Property Image 60
Property Image 61

All Property Features

  • Property Type: Residential - Single Family
  • Appliances: Freezer, Electric Water Heater, Electric Range, Electric Oven, Dishwasher
  • Association/Condo Fee: 950/Annually
  • Association Amenities: Maintenance Grounds, Security
  • Cooling: Central Air, Electric
  • Days on Site: 3
  • Directions: from Granada and US 1, west on Granada to Left into Kings Crossing
  • Exterior: Block, Frame, Stone Veneer, Stucco
  • Flooring: Carpet, Laminate, Tile
  • Fuel Type: Electric
  • Garage: 2 car attached
  • Heating: Central, Electric
  • HOA Y/N: Yes
  • Home Style: Contemporary
  • Interior Amenities: Breakfast Bar, Built-in Features, Ceiling Fan(s), Eat-in Kitchen, Entrance Foyer, Guest Suite, In-Law Floorplan, Jack and Jill Bath, Kitchen Island, Open Floorplan, Pantry, Primary Downstairs, Split Bedrooms, Vaulted Ceiling(s), Walk-In Closet(s)
  • Listing Terms: Cash, Conventional, FHA
  • Lot Description: Wooded
  • Lot Size: 0.25 Acres
  • Parcel #: 4241-36-00-0110
  • Parking: Attached, Circular Driveway, Garage, Garage Door Opener, Off Street, Secured
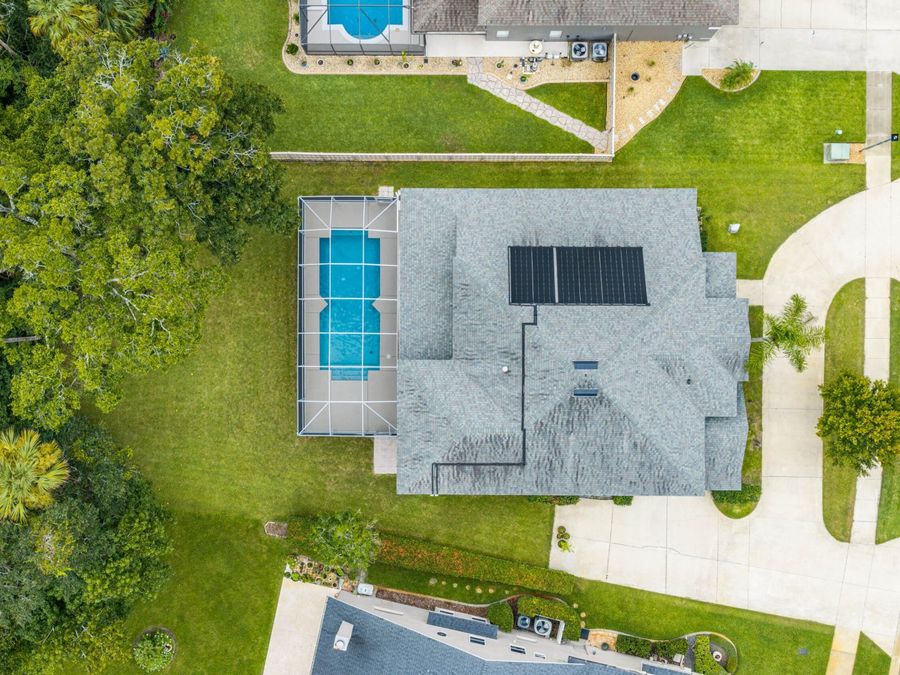
  • Pool: In Ground, Heated, Screen Enclosure, Solar Heat
  • Property Attached Y/N: No
  • Property Sub-Type: Single Family Residence
  • Road Frontage: City Street
  • Road Surface: Asphalt
  • Roof Type: Shingle
  • Security Features: Security Gate
  • Sewer: Public Sewer
  • SQFT Total: 4409
  • Stories: 2.0
  • Swimming Pool: Yes
  • Taxes: $4,773
  • Utilities: Cable Connected, Electricity Connected, Sewer Connected, Water Connected
  • Water: Public
  • Wooded: Yes
  • Year Built: 1998