367 NE 86th St
El Portal, FL 33138

Listed at $830,000

Details

  • MLS# A12074215
  • Residential - Single Family
  • Status (Bank Owned) - Active
  • 2 Bedrooms
  • 1 full Bathrooms
  • 1,051 Square Feet
  • 0.113 acres
  • Built in 1940
  • Local Schools

Description

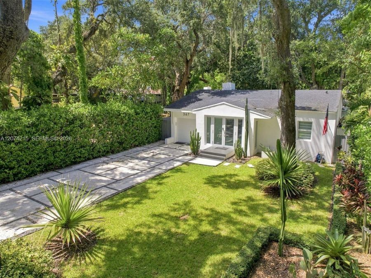
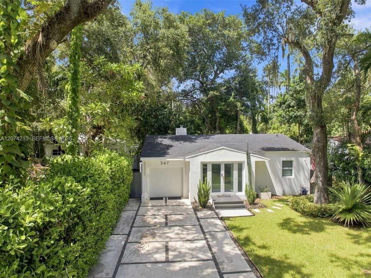
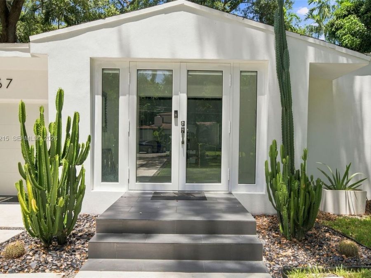
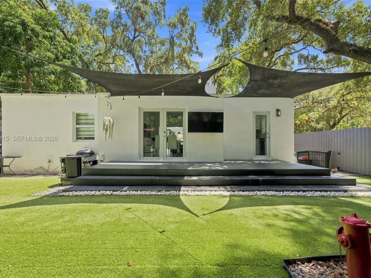
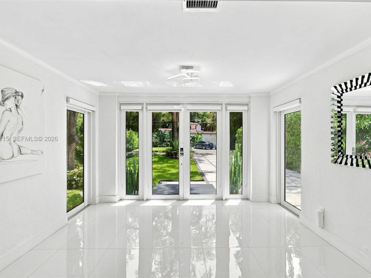
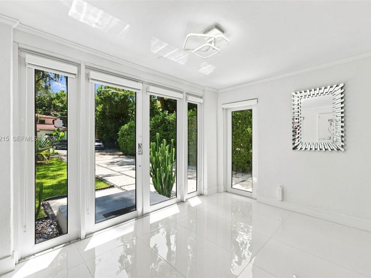
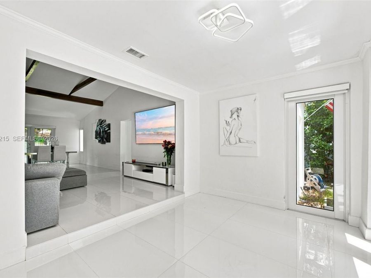
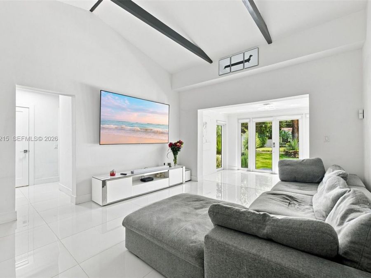
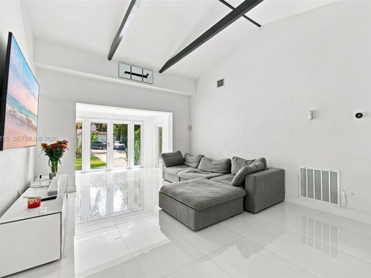
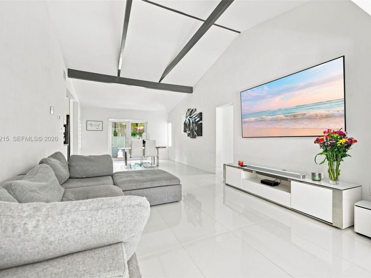
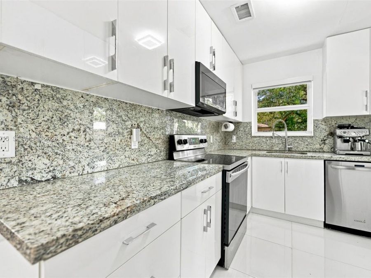
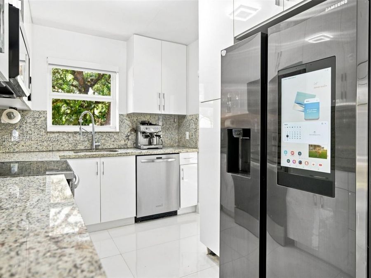
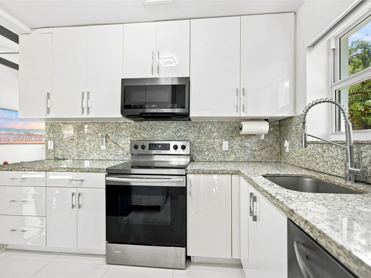
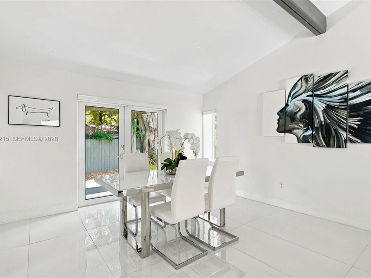
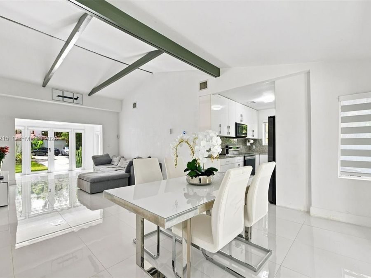
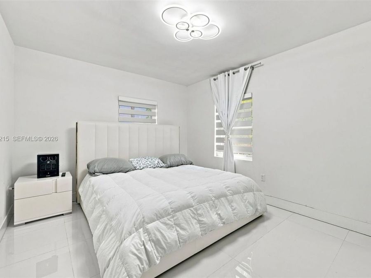
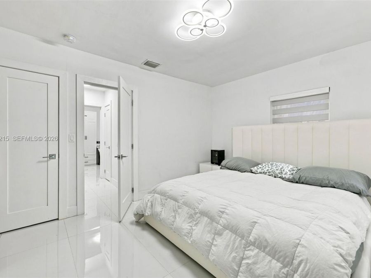
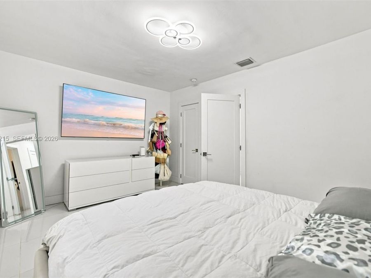
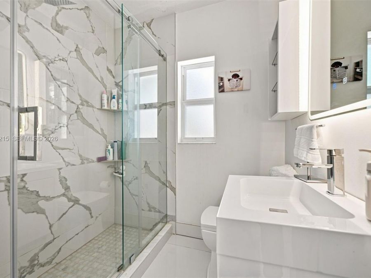
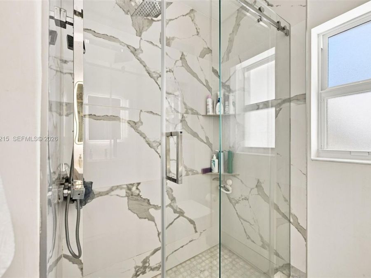
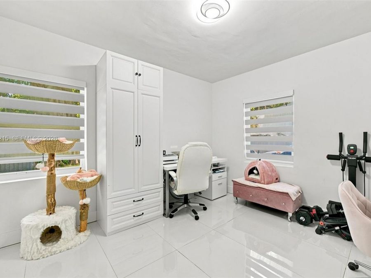
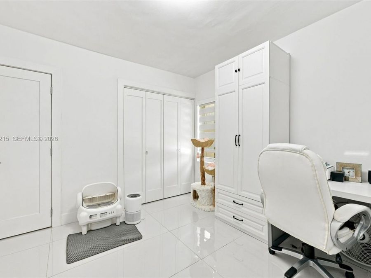
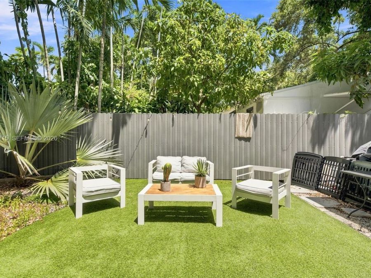
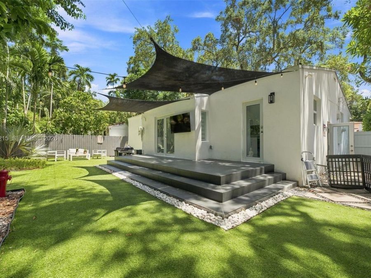
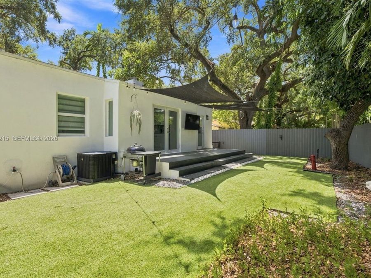
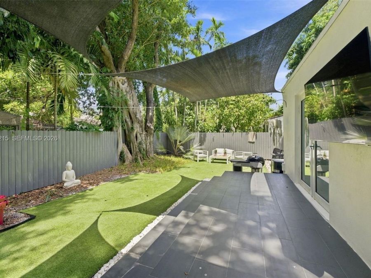
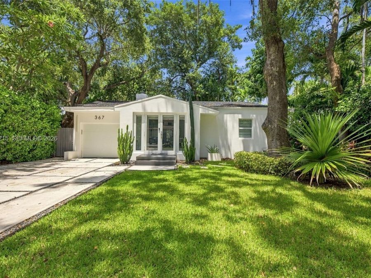
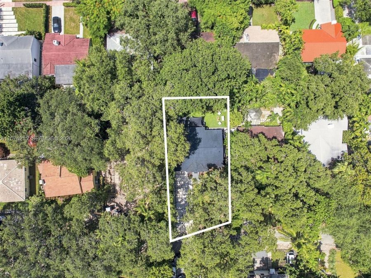
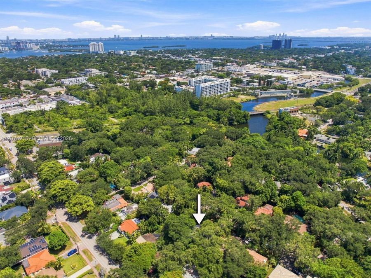
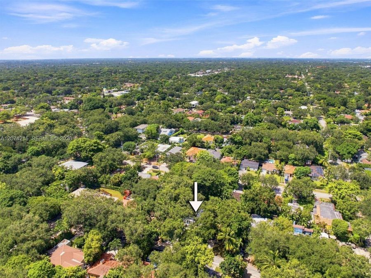
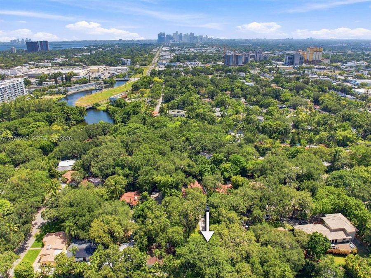
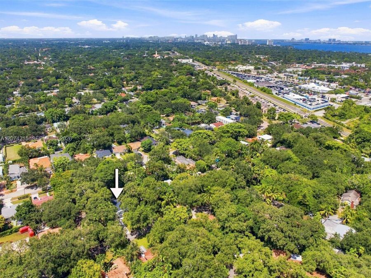
Fall in love with a stunningly remodeled home situated within the highly desired Sherwood Forest area of El Portal. This beautiful home sits on a lushly matured oak tree-lined property that will give you an incredibly serene, shady, and private environment. The property is ready to occupy and features two bedrooms, one bath, one car garage, and a widened driveway to allow more space for parking. The open concept design of the home makes it easy to seamlessly flow from one room to another with lots of natural light filling the interior. Completely refurbished to fit current times, the home boasts new impact windows and doors, updated plumbing...read more and electric system, and even a new HVAC system, making it not only stylish but also safe and efficient. The completely fenced back yard of the home has been finished using professional installation of artificial turf for low maintenance enjoyment. The desirable location of the home provides access to all the amenities that one could wish for, being close to Miami Shores, Design District, Wynwood, Downtown Miami, and Miami Beach.

Features

  • Dishwasher
  • Electric Water Heater
  • Microwave
  • Refrigerator
  • Washer
  • Central Air, Electric
  • Ceramic Floor
  • Central, Electric
  • $15,777 Taxes
  • Municipal Water
  • Built in 1940
View All Features

Contact the Agent

Contact the Listing Agent
Disclaimer: All information deemed reliable but not guaranteed. All properties are subject to prior sale, change or withdrawal. Neither listing broker(s) or information provider(s) shall be responsible for any typographical errors, misinformation, misprints and shall be held totally harmless. Listing(s) information is provided for consumers personal, non-commercial use and may not be used for any purpose other than to identify prospective properties consumers may be interested in purchasing. Information on this site was last updated 08/24/2026. The listing information on this page last changed on 08/24/2026. The data relating to real estate for sale on this website comes in part from the Internet Data Exchange program of Delta Media Group MLS (last updated Mon 08/24/2026 8:59:38 AM EST) or Miami MLS (last updated Mon 08/24/2026 8:49:19 AM EST) or Stellar MLS (last updated Mon 08/24/2026 1:58:39 AM EST) or Daytona MLS (last updated Mon 08/24/2026 8:57:06 AM EST) or Tallahassee MLS (last updated Mon 08/24/2026 8:51:51 AM EST) or Northeast Florida MLS (last updated Mon 08/24/2026 8:04:11 AM EST) or My State MLS (last updated Mon 08/24/2026 8:12:23 AM EST) or Florida Keys MLS (last updated Mon 08/24/2026 8:33:09 AM EST). Real estate listings held by brokerage firms other than Adams Cameron & Co. REALTORS may be marked with the Internet Data Exchange logo and detailed information about those properties will include the name of the listing broker(s) when required by the MLS. All rights reserved.
Privacy Policy / DMCA Notice / ADA Accessibility

Property Image 1
Property Image 2
Property Image 3
Property Image 4
Property Image 5
Property Image 6
Property Image 7
Property Image 8
Property Image 9
Property Image 10
Property Image 11
Property Image 12
Property Image 13
Property Image 14
Property Image 15
Property Image 16
Property Image 17
Property Image 18
Property Image 19
Property Image 20
Property Image 21
Property Image 22
Property Image 23
Property Image 24
Property Image 25
Property Image 26
Property Image 27
Property Image 28
Property Image 29
Property Image 30
Property Image 31
Property Image 32
Property Image 33

All Property Features

  • Property Type: Residential - Single Family
  • Appliances: Dishwasher, Electric Water Heater, Microwave, Refrigerator, Washer
  • Community Features: Additional Amenities
  • Cooling: Central Air, Electric
  • Crops Included Y/N: No
  • Days on Site: 4
  • Exterior: Concrete Block Construction
  • Fenced: Yes
  • Fencing: Fenced
  • Flooring: Ceramic Floor
  • Garage: 1 car attached
  • Heating: Central, Electric
  • Home Style: Attached, One Story
  • Home Warranty Y/N: No
  • Interior Features: First Floor Entry, Split Bedroom, Other
  • Lease Considered Y/N: No
  • Listing Terms: All Cash, Conventional
  • Lot Description: Less Than 1/4 Acre Lot
  • Lot Size: 0.11 Acres
  • Parcel#: 18-32-07-049-0350
  • Parking: Driveway
  • Parking Notes: Driveway
  • Property Attached Y/N: No
  • Property Sub-Type: Single Family Residence
  • Roof Type: Flat Tile, Shingle
  • Sewer: Public Sewer
  • Special View Info: None
  • Taxes: $15,777
  • Water: Municipal Water
  • Window: Clear Impact Glass
  • Year Built: 1940