4107 Tidewatch Loop
New Smyrna Beach, FL 32169

Listed at $753,900

Details

  • MLS# 1231914
  • Residential -
  • Status Active
  • 3 Bedrooms
  • 3 full 1 partial Bathrooms
  • 2,558 Square Feet
  • 0 Lot Size
  • Built in 0
  • Local Schools

Description

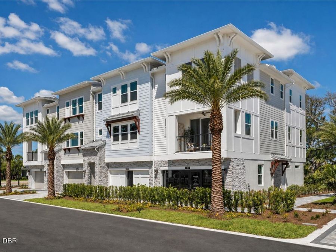
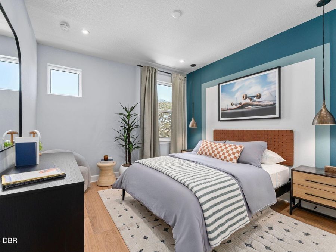
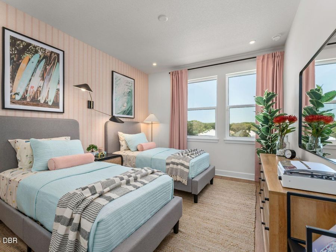
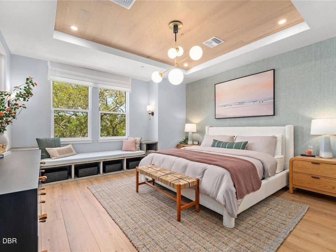
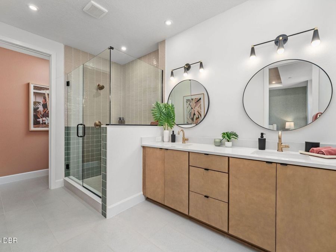
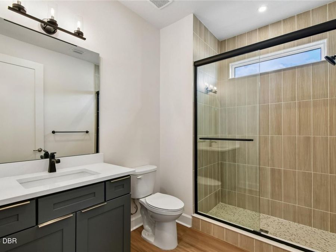
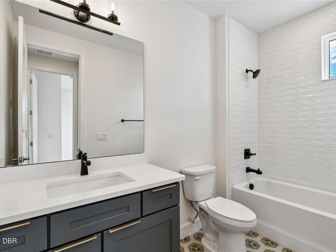
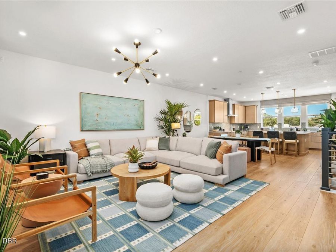
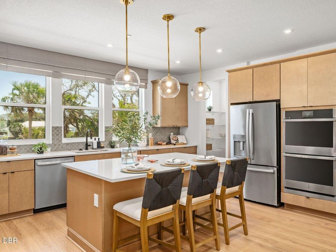
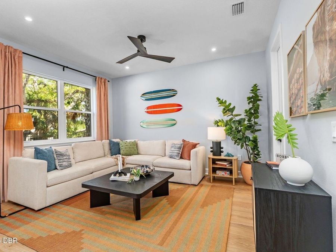
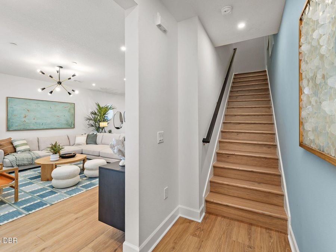
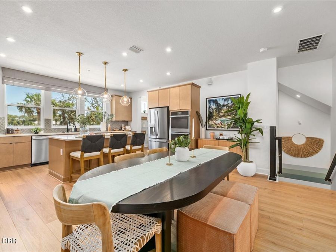
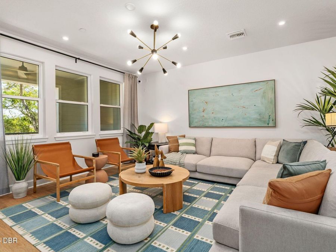
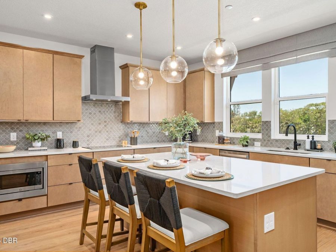
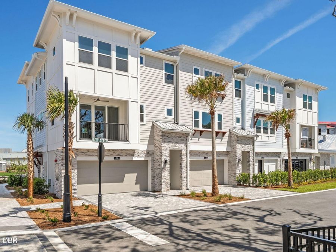
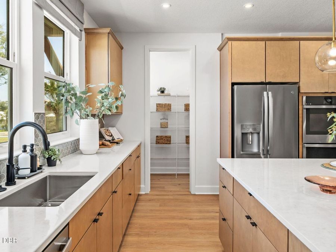
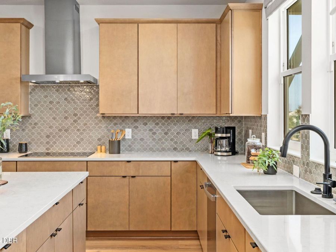
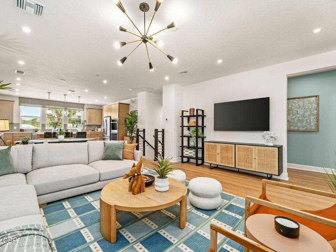
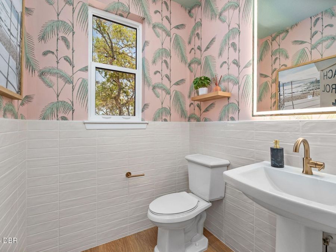
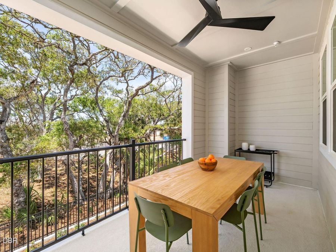
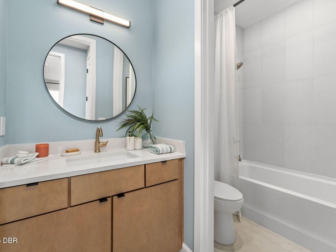
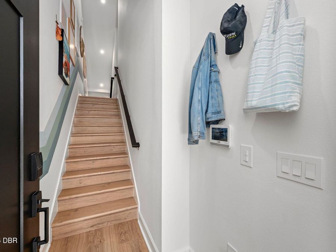
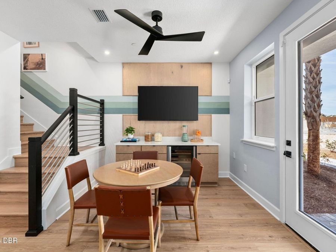
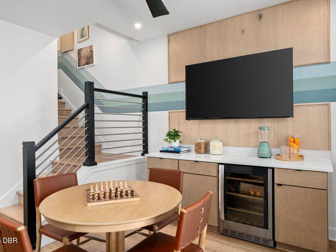
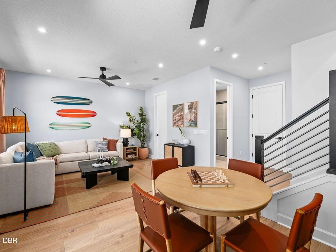
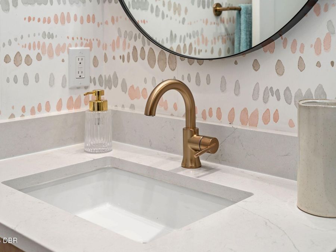
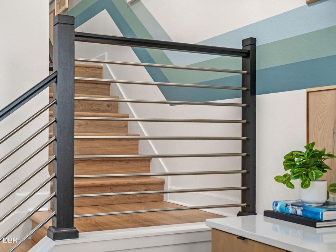
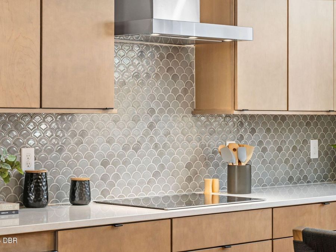
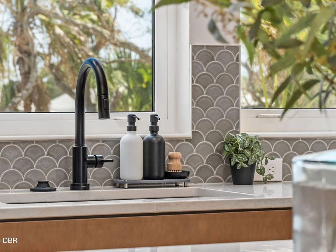
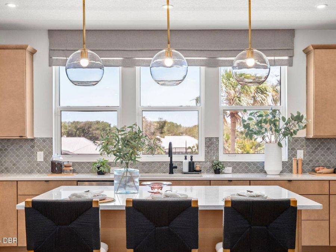
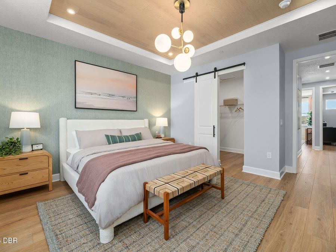
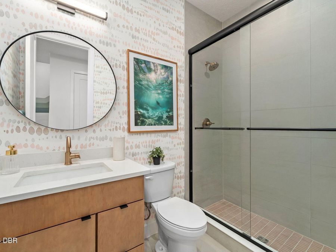
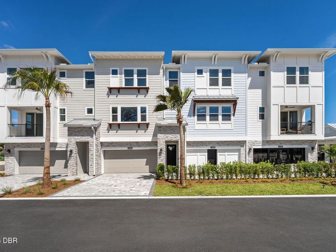
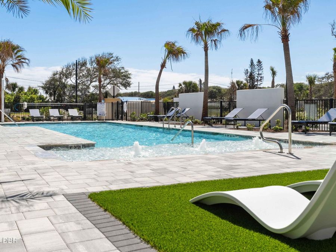
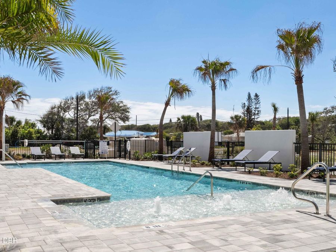
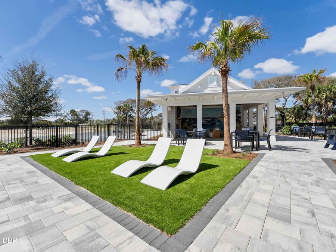
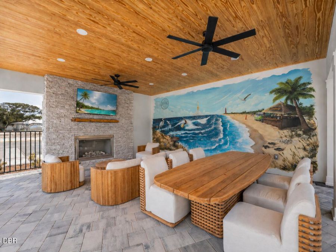
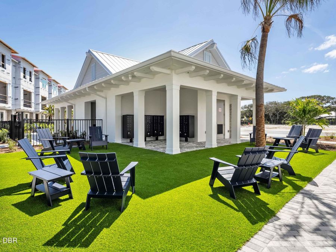
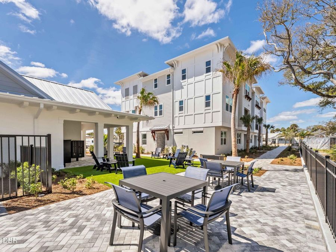
Under construction with expected completion by November 30, 2026. Welcome to this stunning townhome at Eventide, the premier coastal community by Tri Pointe Homes in New Smyrna Beach. The photos showcase the furnished model unit. This three-story townhome embodies the perfect blend of modern comfort and effortless coastal living, ideally located just moments from the beautiful shores of New Smyrna Beach. Upon entry, you are greeted by a bright and inviting interior featuring soaring ceilings, spacious rooms, and expansive open doorways. The thoughtfully designed kitchen is a chef's delight, offering abundant cabinetry, generous counter space,...read more and a convenient walk-in pantry. With a versatile floor plan designed to accommodate a variety of lifestyles, this home combines coastal charm with contemporary elegance. The first floor features a large game room with a full bath, making it ideal for entertaining. The first-floor flex space can easily be a game room, fitness area, or additional private living space. The second level features an open-concept layout with a spacious great room featuring three windows and access to a private balcony with a screen enclosure, creating the ideal setting for entertaining or relaxing while enjoying the coastal breeze. The gourmet kitchen serves as the heart of the home, featuring a cooktop with a modern stainless steel hood, counter-depth French door refrigerator, warm wood-tone cabinets with forty-two-inch uppers, crown molding, black hardware, quartz countertops, a decorative tile backsplash, and pendant lighting over the island. The third floor offers a peaceful retreat with a spacious primary suite featuring abundant natural light, a walk-in closet, along with two additional bedrooms, an extra walk-in closet, and a conveniently located laundry room complete with a washer and dryer. The primary bathroom includes quartz countertops, rectangular undermount sinks, a shower with a tile floor, twelve-by-twenty-four-inch tile walls extending to the ceiling, a frameless shower enclosure, black faucets and hardware, and designer vanity lighting. Secondary bathrooms also feature quartz countertops and subway tile extending to the ceiling. Additional upgrades include raised two-panel eight-foot interior doors throughout the home, nine-foot four-inch ceilings on the first floor, and nine-foot ceilings on the second and third floors. This home is finished with four-and-a-quarter-inch baseboards, lever door hardware, upgraded warm-tone luxury vinyl plank flooring on the stairs, tile flooring in the bathrooms, and white two-and-a-half-inch faux wood window blinds. This is an incredible opportunity to create your ideal beachside retreat. Please call us today.

Features

  • Washer
  • Refrigerator
  • Microwave
  • Electric Cooktop
  • Dryer
  • Disposal
  • Dishwasher
  • Convection Oven
  • Central Air
  • Tile
  • Central, Electric, Heat Pump
  • 3.0 Stories
  • $6,335 Taxes
  • Public
View All Features

Contact the Agent

Contact the Listing Agent
Disclaimer: All information deemed reliable but not guaranteed. All properties are subject to prior sale, change or withdrawal. Neither listing broker(s) or information provider(s) shall be responsible for any typographical errors, misinformation, misprints and shall be held totally harmless. Listing(s) information is provided for consumers personal, non-commercial use and may not be used for any purpose other than to identify prospective properties consumers may be interested in purchasing. Information on this site was last updated 10/31/2026. The listing information on this page last changed on 10/31/2026. The data relating to real estate for sale on this website comes in part from the Internet Data Exchange program of Delta Media Group MLS (last updated Sat 10/31/2026 12:22:58 AM EST) or Miami MLS (last updated Sat 10/31/2026 12:19:05 AM EST) or Stellar MLS (last updated Sat 10/31/2026 12:10:43 AM EST) or Daytona MLS (last updated Fri 10/30/2026 11:36:47 PM EST) or Tallahassee MLS (last updated Fri 10/30/2026 10:48:33 PM EST) or Northeast Florida MLS (last updated Sat 10/31/2026 12:18:58 AM EST) or My State MLS (last updated Fri 10/30/2026 11:30:54 PM EST) or Florida Keys MLS (last updated Fri 10/30/2026 8:33:12 PM EST). Real estate listings held by brokerage firms other than Adams Cameron & Co. REALTORS may be marked with the Internet Data Exchange logo and detailed information about those properties will include the name of the listing broker(s) when required by the MLS. All rights reserved.
Privacy Policy / DMCA Notice / ADA Accessibility

Property Image 1
Property Image 2
Property Image 3
Property Image 4
Property Image 5
Property Image 6
Property Image 7
Property Image 8
Property Image 9
Property Image 10
Property Image 11
Property Image 12
Property Image 13
Property Image 14
Property Image 15
Property Image 16
Property Image 17
Property Image 18
Property Image 19
Property Image 20
Property Image 21
Property Image 22
Property Image 23
Property Image 24
Property Image 25
Property Image 26
Property Image 27
Property Image 28
Property Image 29
Property Image 30
Property Image 31
Property Image 32
Property Image 33
Property Image 34
Property Image 35
Property Image 36
Property Image 37
Property Image 38
Property Image 39
Property Image 40

All Property Features

  • Property Type: Residential -
  • Appliances: Washer, Refrigerator, Microwave, Electric Cooktop, Dryer, Disposal, Dishwasher, Convection Oven
  • Cooling: Central Air
  • Days on Site: 11
  • Directions: From I-95 or I-4, head east on SR44 to New Smyrna Beach. Continue over the bridge to beachside. Turn right on Saxon Drive. Community 1/2 mile on the left, Eventide. Proceed to new home gallery at 1107 Eventide Ln.
  • Exterior: Block
  • Exterior Amenities: Balcony
  • Flooring: Tile
  • Fuel Type: Electric
  • Garage: 2
  • Heating: Central, Electric, Heat Pump
  • Interior Amenities: Eat-in Kitchen, Kitchen Island, Open Floorplan
  • Listing Terms: Cash, Conventional, FHA, VA Loan
  • Parcel #: 74160000031C-4104
  • Parking: Garage, Garage Door Opener
  • Property Attached Y/N: Yes
  • Property Sub-Type: Townhouse
  • Road Frontage: Private Road
  • Road Surface: Asphalt
  • Roof Type: Shingle
  • Sewer: Public Sewer
  • SQFT Total: 3118
  • Stories: 3.0
  • Taxes: $6,335
  • Utilities: Cable Available, Electricity Connected, Water Connected
  • Water: Public