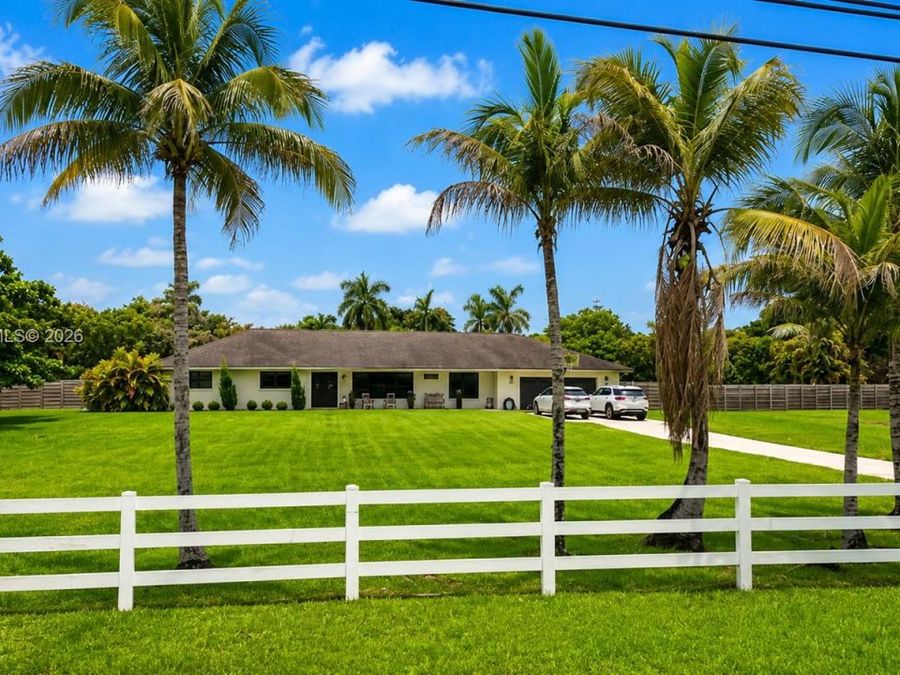
5301 SW 178th Ave
Southwest Ranches, FL 33331

Listed at $1,800,000

Details

  • MLS# A12055942
  • Residential - Single Family
  • Status Active
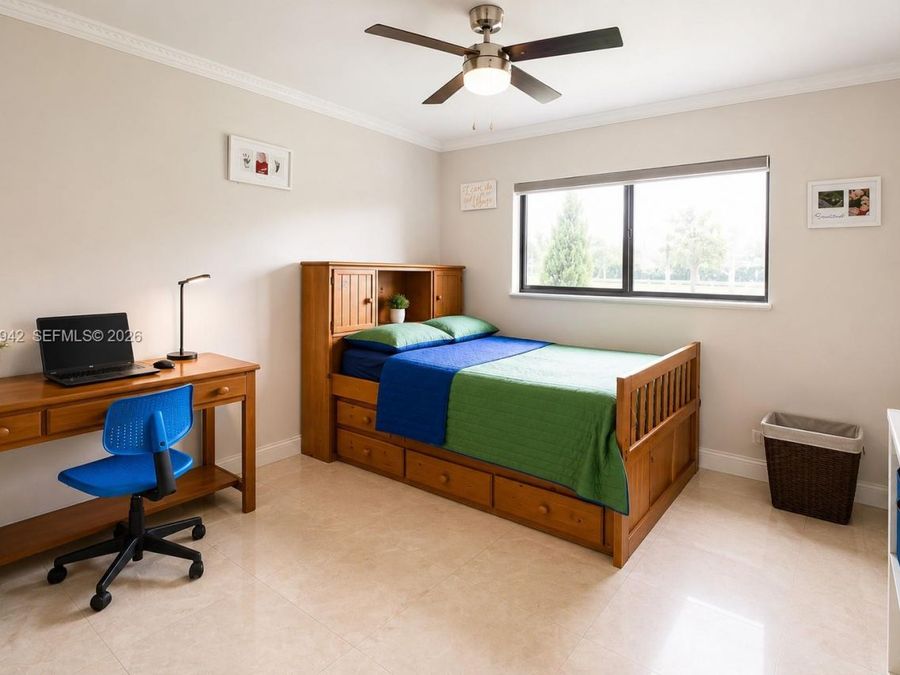
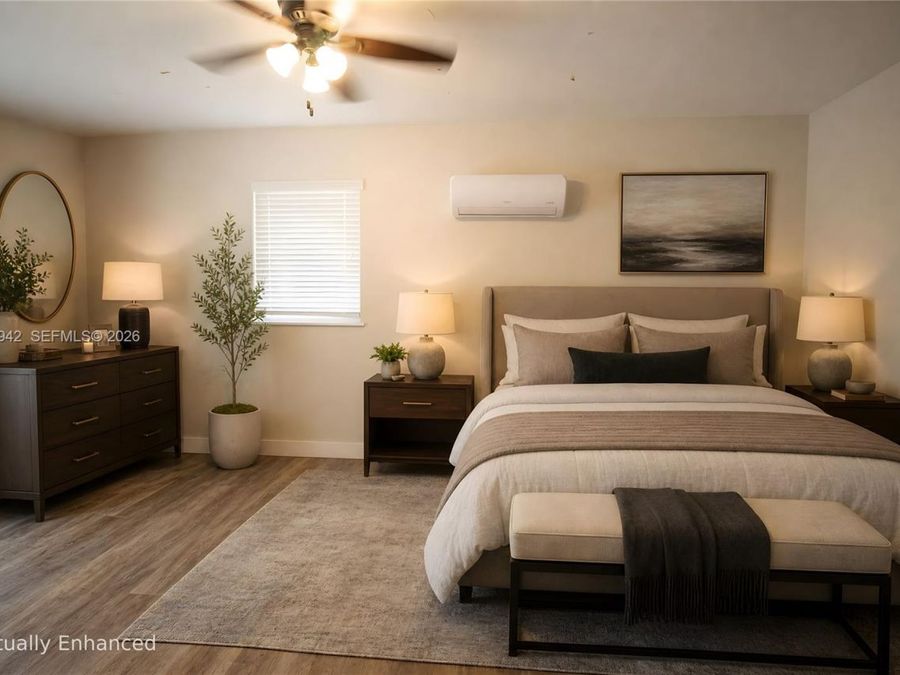
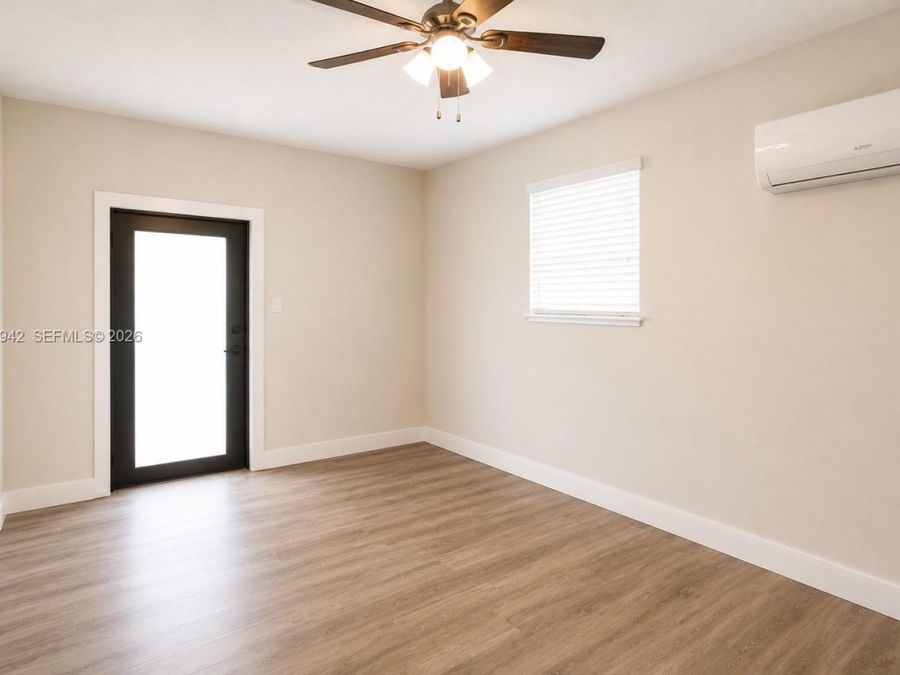
  • 4 Bedrooms
  • 3 full 1 partial Bathrooms
  • 1,896 Square Feet
  • 1.982 acres
  • Built in 1983
  • Local Schools

Description

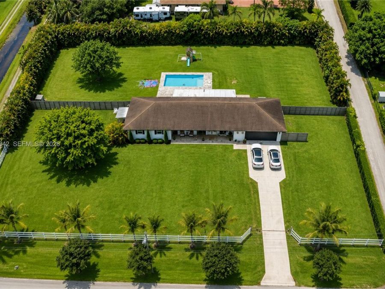
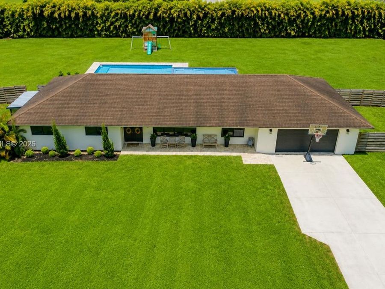
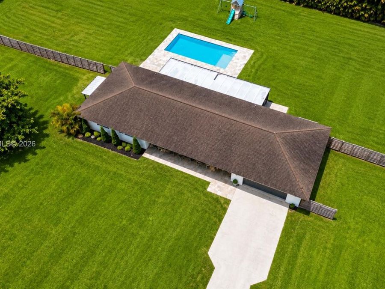
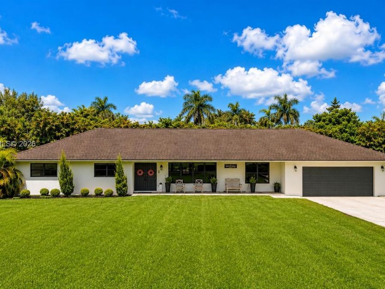
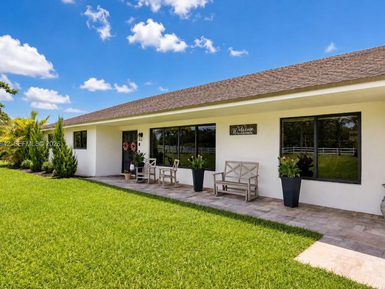
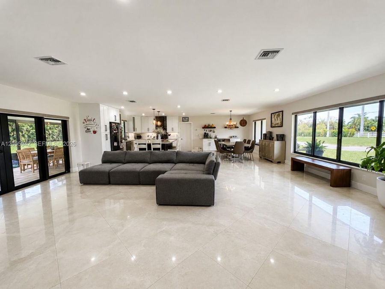
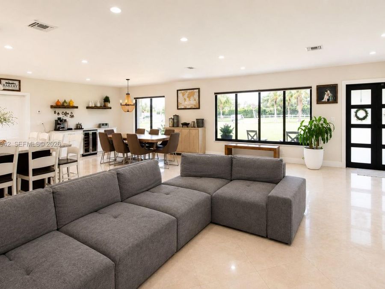
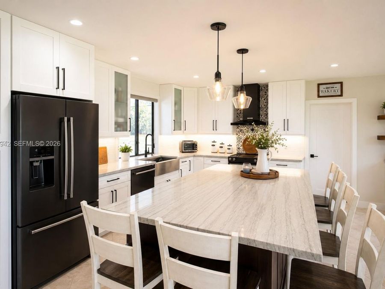
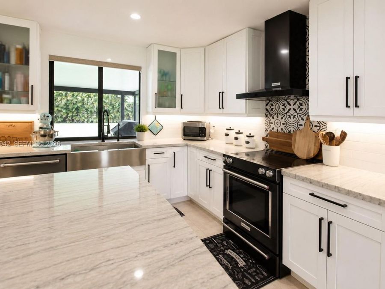
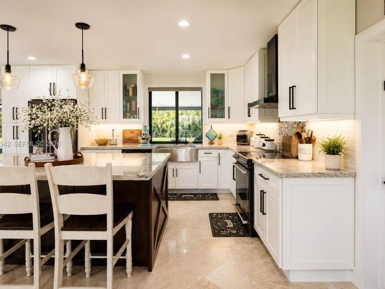
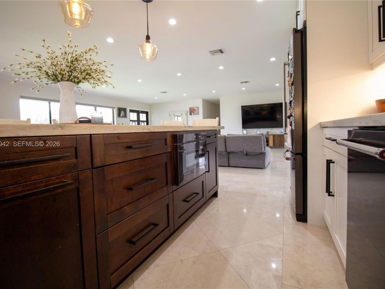
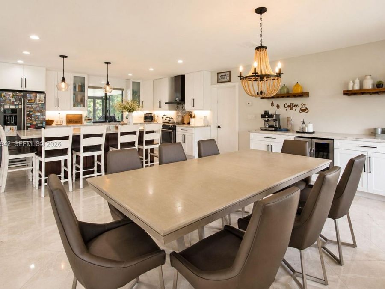
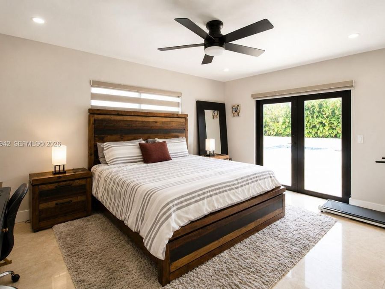
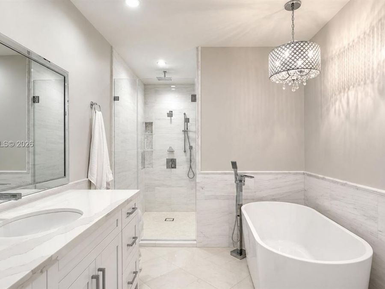
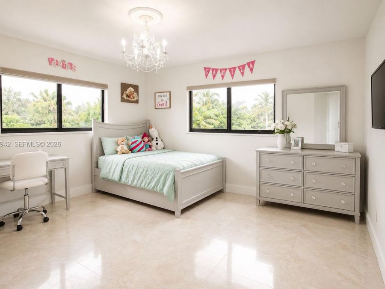
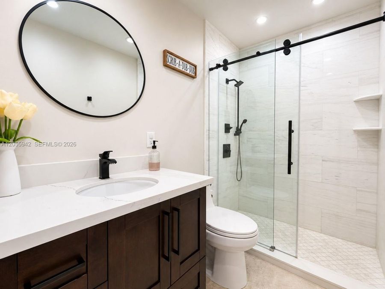
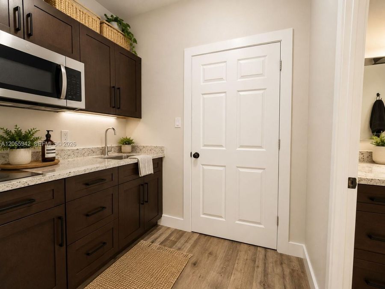
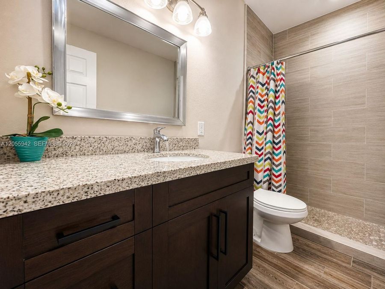
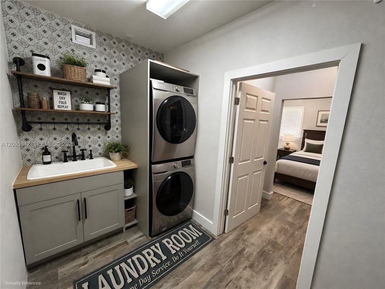
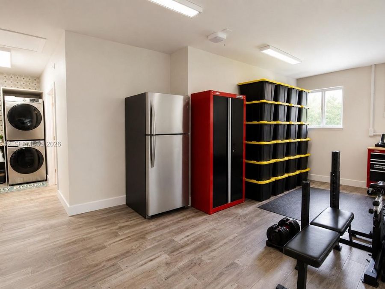
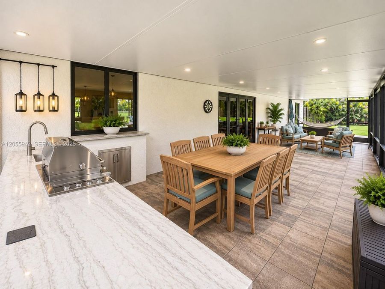
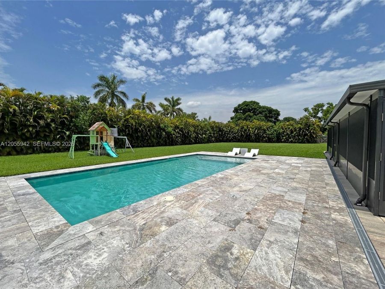
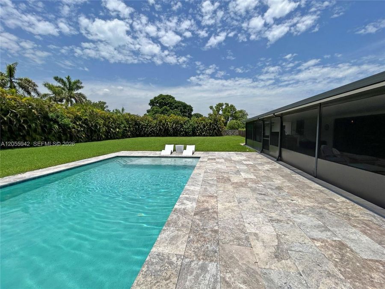
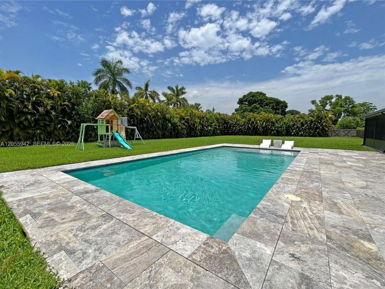
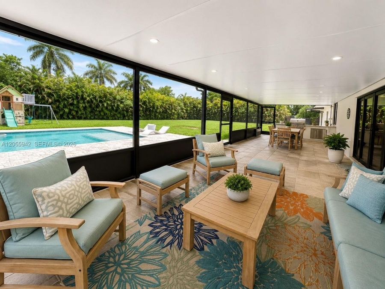
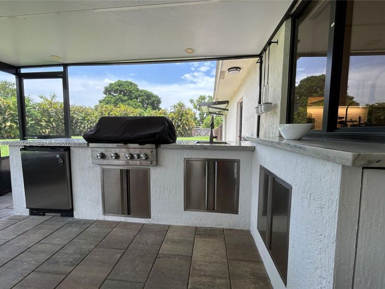
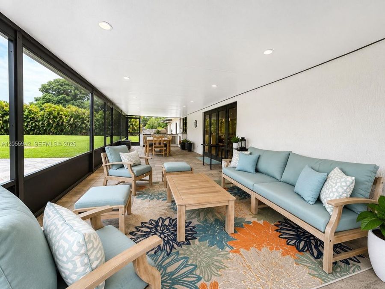
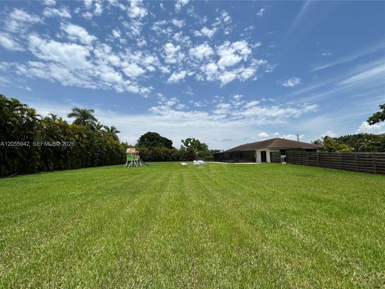
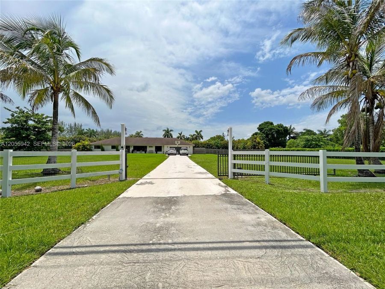
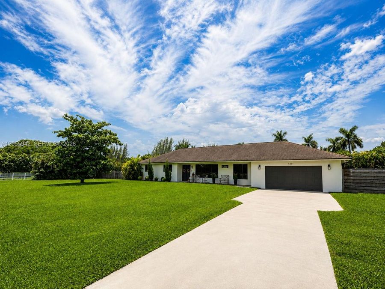
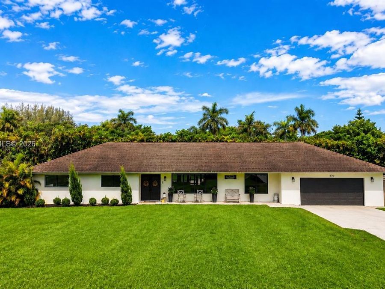
Exceptional Estate on Nearly 2 Acres in Rolling Oaks, Southwest Ranches. Discover the perfect blend of luxury, privacy, and space in this beautifully renovated estate located in the prestigious Rolling Oaks community of Southwest Ranches. Situated on an impressive 86,337-square-foot lot, this sprawling property is surrounded by beautifully landscaped grounds, offering the ideal country-suburban lifestyle. Designed with an open-concept floor plan, the home features expansive living areas, elegant marble flooring throughout, and a beautifully updated kitchen that serves as the heart of the home. Hurricane impact windows and doors provide both...read more peace of mind and abundant natural light. Step outside to an expansive screened patio complete with a built-in summer kitchen, overlooking an oversized pool?the perfect setting for entertaining or enjoying South Floridas year-round sunshine. A standout feature of this home is the private in-law suite, complete with its own bathroom, kitchenette, and wet bar, making it ideal for multigenerational living, extended guests, or a private home office. With nearly two acres of land, there is plenty of room to expand, create additional outdoor amenities, or simply enjoy the privacy and open space that make Southwest Ranches so desirable. The sellers have plans for an expansion that can be shared. This is an opportunity to own an exceptional property in one of South Floridas most sought-after communities. Schedule your private showing today!

Features

  • Dishwasher
  • Disposal
  • Dryer
  • Electric Range
  • Electric Water Heater
  • Ice Maker
  • Microwave
  • Refrigerator
  • Washer
  • Ceiling Fan(s), Central Air
  • Tile
  • Central
  • $18,760 Taxes
  • Well
  • Built in 1983
View All Features

Contact the Agent

Contact the Listing Agent
Disclaimer: All information deemed reliable but not guaranteed. All properties are subject to prior sale, change or withdrawal. Neither listing broker(s) or information provider(s) shall be responsible for any typographical errors, misinformation, misprints and shall be held totally harmless. Listing(s) information is provided for consumers personal, non-commercial use and may not be used for any purpose other than to identify prospective properties consumers may be interested in purchasing. Information on this site was last updated 08/23/2026. The listing information on this page last changed on 08/23/2026. The data relating to real estate for sale on this website comes in part from the Internet Data Exchange program of Delta Media Group MLS (last updated Sun 08/23/2026 12:17:31 AM EST) or Miami MLS (last updated Sun 08/23/2026 12:08:33 AM EST) or Stellar MLS (last updated Sat 08/22/2026 11:58:46 PM EST) or Daytona MLS (last updated Sat 08/22/2026 11:36:46 PM EST) or Tallahassee MLS (last updated Sat 08/22/2026 10:48:34 PM EST) or Northeast Florida MLS (last updated Sun 08/23/2026 12:08:51 AM EST) or My State MLS (last updated Sat 08/22/2026 11:30:12 PM EST) or Florida Keys MLS (last updated Sat 08/22/2026 8:32:07 PM EST). Real estate listings held by brokerage firms other than Adams Cameron & Co. REALTORS may be marked with the Internet Data Exchange logo and detailed information about those properties will include the name of the listing broker(s) when required by the MLS. All rights reserved.
Privacy Policy / DMCA Notice / ADA Accessibility

Property Image 1
Property Image 2
Property Image 3
Property Image 4
Property Image 5
Property Image 6
Property Image 7
Property Image 8
Property Image 9
Property Image 10
Property Image 11
Property Image 12
Property Image 13
Property Image 14
Property Image 15
Property Image 16
Property Image 17
Property Image 18
Property Image 19
Property Image 20
Property Image 21
Property Image 22
Property Image 23
Property Image 24
Property Image 25
Property Image 26
Property Image 27
Property Image 28
Property Image 29
Property Image 30
Property Image 31
Property Image 32
Property Image 33
Property Image 34
Property Image 35
Property Image 36
Property Image 37
Property Image 38

All Property Features

  • Property Type: Residential - Single Family
  • Appliances: Dishwasher, Disposal, Dryer, Electric Range, Electric Water Heater, Ice Maker, Microwave, Refrigerator, Washer
  • Community Features: None
  • Cooling: Ceiling Fan(s), Central Air
  • Crops Included Y/N: No
  • Days on Site: 35
  • Directions: GOOGLE MAPS
  • Door Features: High Impact Doors
  • Exterior: Concrete Block Construction
  • Exterior Features: Barbeque, Built-In Grill, Screened Balcony
  • Fenced: Yes
  • Fencing: Fenced
  • Flooring: Tile
  • Garage: 2 car attached
  • Heating: Central
  • Home Style: Detached, One Story
  • Home Warranty Y/N: No
  • Interior Features: First Floor Entry, Laundry Tub, Garage Apartment, Garage Converted, Maid/In-Law Quarters, Utility Room/Laundry
  • Laundry: Laundry Tub, Utility Room/Laundry
  • Lease Considered Y/N: No
  • Listing Terms: All Cash, Conventional, FHA, FHA-Va Approved
  • Lot Description: 2 To Less Than 3 Acre Lot
  • Lot Size: 1.98 Acres
  • Parcel#: 504031010240
  • Parking: Driveway
  • Parking Notes: Driveway
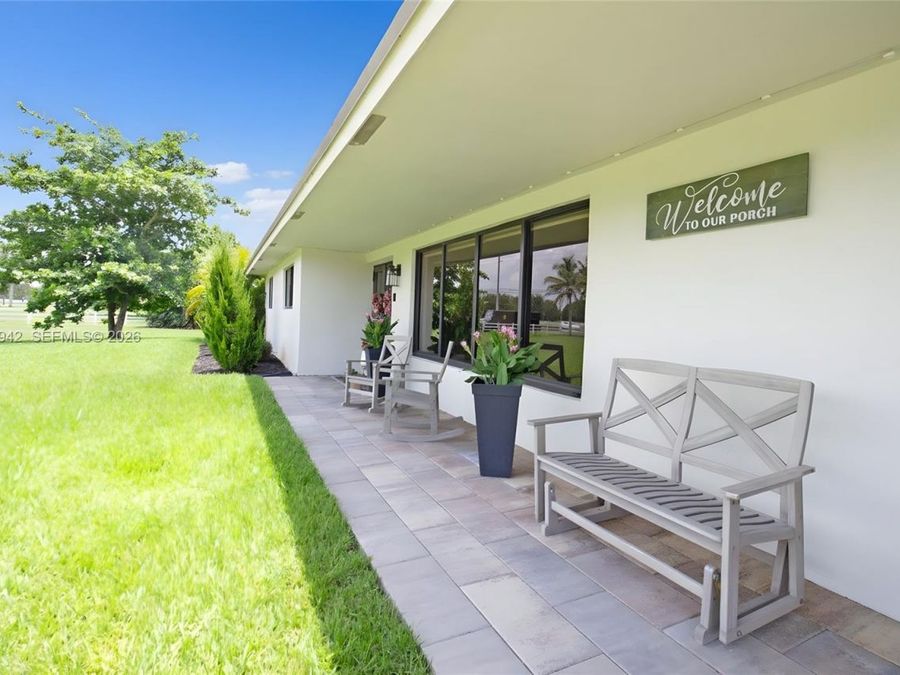
  • Patio/Porch: Open Porch, Patio
  • Pool: In Ground
  • Property Attached Y/N: No
  • Property Sub-Type: Single Family Residence
  • Roof Type: Shingle
  • Security: Smoke Detector
  • Sewer: Septic Tank
  • Special View Info: Garden, Pool
  • Taxes: $18,760
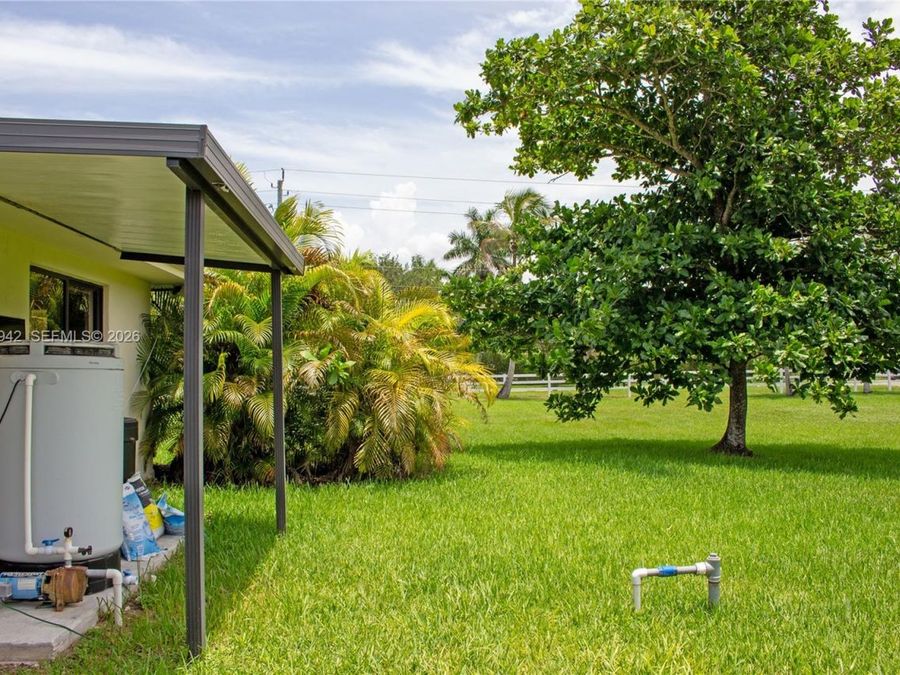
  • Water: Well
  • Year Built: 1983