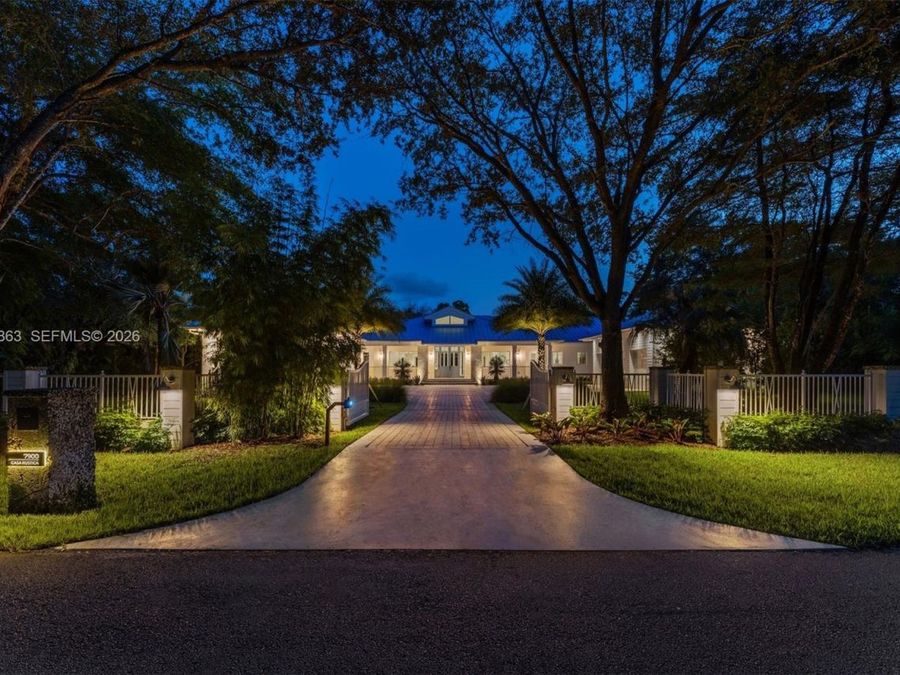
7900 SW 118th St
Pinecrest, FL 33156

Listed at $7,725,000

Details

  • MLS# A12099863
  • Residential - Single Family
  • Status Active
  • 7 Bedrooms
  • 9 full 1 partial Bathrooms
  • 6,928 Square Feet
  • 0.905 acres
  • Built in 2025
  • Local Schools

Description

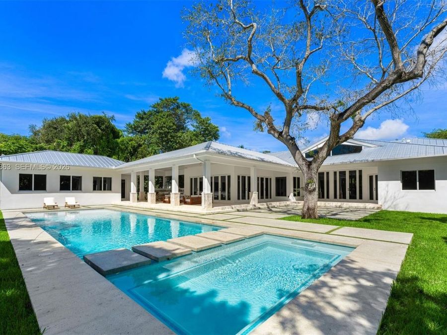
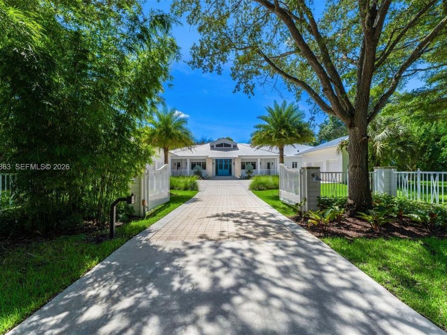
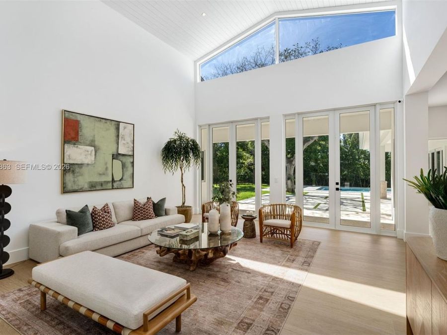
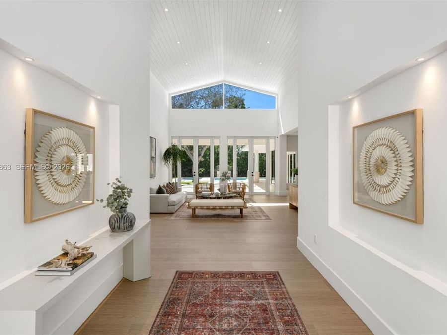
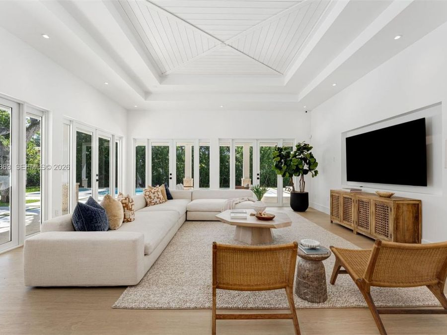
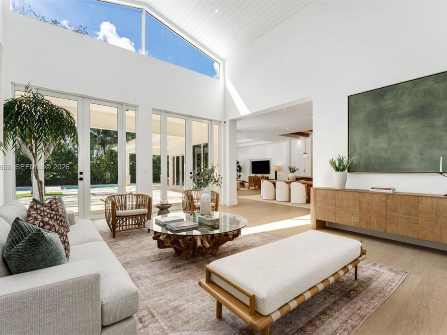
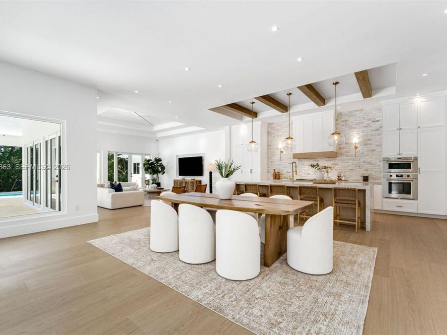
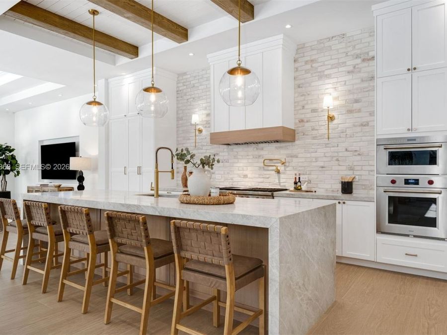
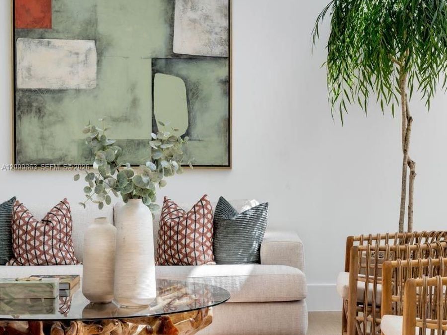
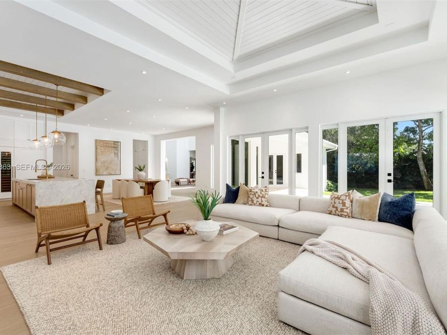
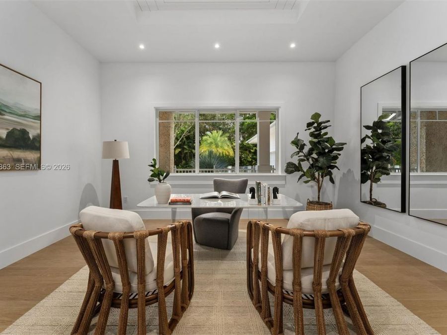
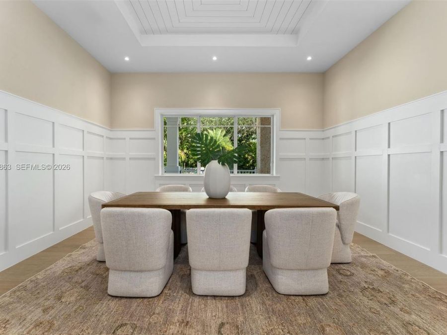
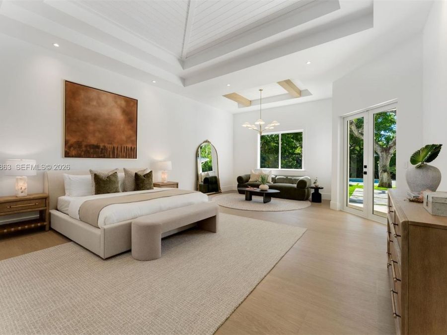
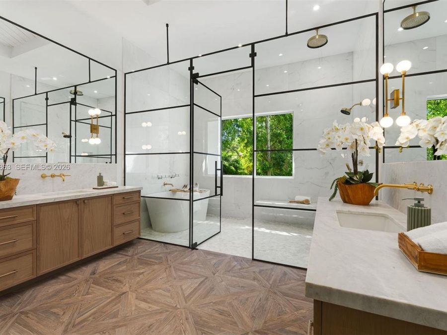
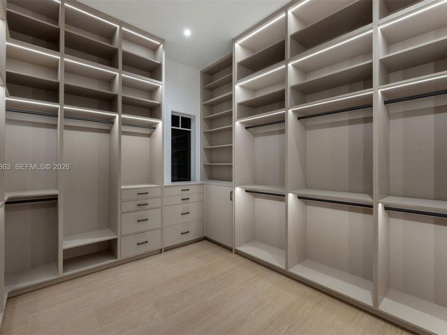
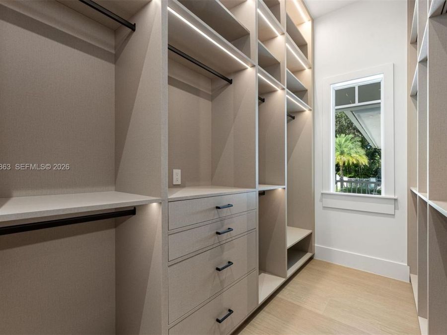
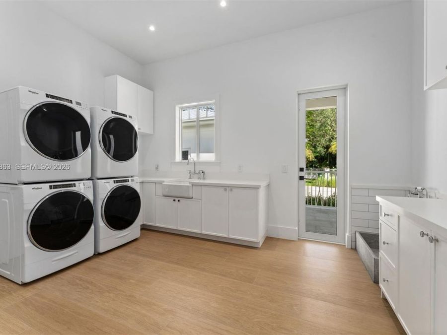
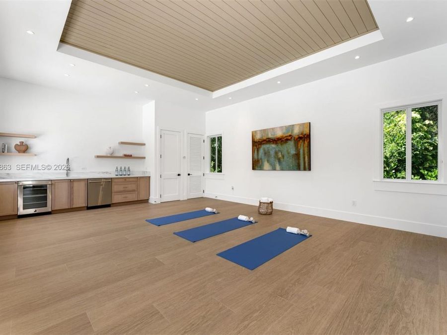
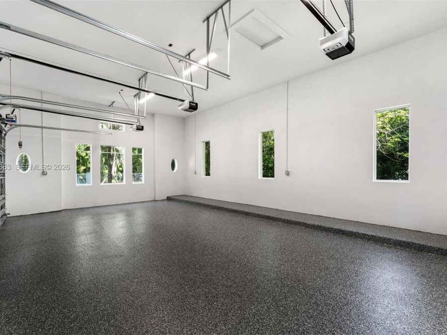
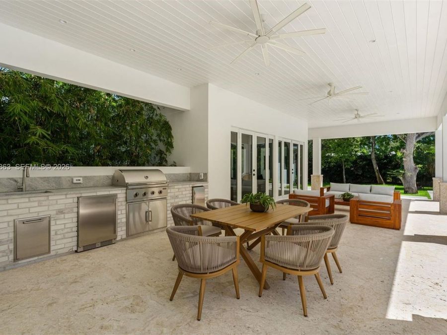
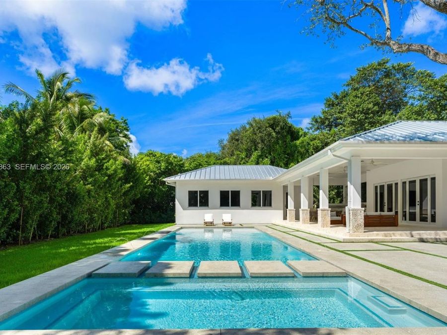
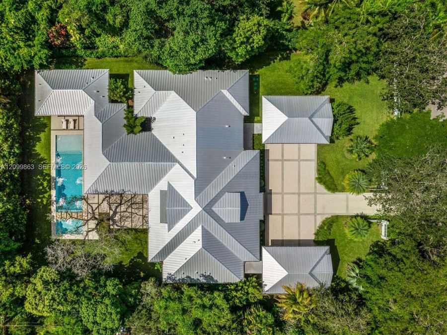
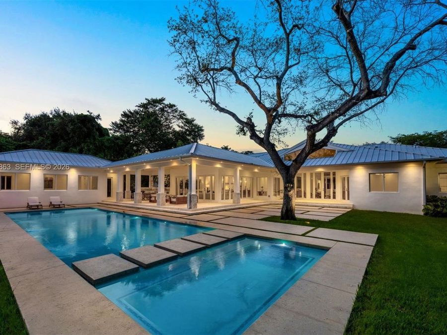
Introducing Casa Rustica ? a stunning brand-new construction estate , set on a nearly one-acre lot in the heart of Pinecrest, just moments from top-rated public and private schools and minutes from premier dining, shopping, and major thoroughfares. This extraordinary single-story residence offers 6,782 SF under air and 10,797 SF total, with 7 bedrooms, 9.5 bathrooms, and a dedicated office convertible to an 8th bedroom. A soaring 18-ft vaulted wood-paneled foyer sets the tone, leading into a grand great room that opens completely to the resort-style backyard. The chefs kitchen impresses with Quartzite Taj Mahal leather-finish countertops,...read more a whitewashed brick backsplash, Wolf and Sub-Zero appliances, and both a walk-in and butlers pantry. The primary suite is a private world ? with bespoke ceilings, a custom walk-in closet, spa bath with soaking tub, digital shower system, dual smart water closets, and stunning parquet starburst flooring. Outside, a 1,190 SF covered terrace, custom summer kitchen, and a 61 x 17 ft Heated pool with 15-person spa complete this resort-style setting. A detached 716 SF guest house with Kitchenette and Laundry, two 3-car garages(6 Total) with Hight for car lift to easy convert into 12 and Tesla charge zone in each garage , Lutron lighting, Sonos audio, whole-house generator, and 1000 Gal underground gas tank leave nothing to be desired.

Features

  • Dishwasher
  • Disposal
  • Dryer
  • Gas Range
  • Ice Maker
  • Microwave
  • Other Equipment/Appliances
  • Refrigerator
  • Wall Oven
  • Washer
  • Central Air, Electric
  • Tile
  • Central, Electric
  • $29,259 Taxes
  • Municipal Water
  • Built in 2025
View All Features

Contact the Agent

Contact the Listing Agent
Disclaimer: All information deemed reliable but not guaranteed. All properties are subject to prior sale, change or withdrawal. Neither listing broker(s) or information provider(s) shall be responsible for any typographical errors, misinformation, misprints and shall be held totally harmless. Listing(s) information is provided for consumers personal, non-commercial use and may not be used for any purpose other than to identify prospective properties consumers may be interested in purchasing. Information on this site was last updated 10/10/2026. The listing information on this page last changed on 10/10/2026. The data relating to real estate for sale on this website comes in part from the Internet Data Exchange program of Delta Media Group MLS (last updated Sat 10/10/2026 12:07:59 AM EST) or Miami MLS (last updated Fri 10/09/2026 11:59:06 PM EST) or Stellar MLS (last updated Fri 10/09/2026 11:54:54 PM EST) or Daytona MLS (last updated Fri 10/09/2026 11:36:45 PM EST) or Tallahassee MLS (last updated Fri 10/09/2026 10:48:11 PM EST) or Northeast Florida MLS (last updated Fri 10/09/2026 11:58:55 PM EST) or My State MLS (last updated Fri 10/09/2026 11:30:14 PM EST) or Florida Keys MLS (last updated Fri 10/09/2026 8:32:12 PM EST). Real estate listings held by brokerage firms other than Adams Cameron & Co. REALTORS may be marked with the Internet Data Exchange logo and detailed information about those properties will include the name of the listing broker(s) when required by the MLS. All rights reserved.
Privacy Policy / DMCA Notice / ADA Accessibility

Property Image 1
Property Image 2
Property Image 3
Property Image 4
Property Image 5
Property Image 6
Property Image 7
Property Image 8
Property Image 9
Property Image 10
Property Image 11
Property Image 12
Property Image 13
Property Image 14
Property Image 15
Property Image 16
Property Image 17
Property Image 18
Property Image 19
Property Image 20
Property Image 21
Property Image 22
Property Image 23
Property Image 24
Property Image 25
Property Image 26

All Property Features

  • Property Type: Residential - Single Family
  • Appliances: Dishwasher, Disposal, Dryer, Gas Range, Ice Maker, Microwave, Other Equipment/Appliances, Refrigerator, Wall Oven, Washer
  • Community Features: None
  • Cooling: Central Air, Electric
  • Crops Included Y/N: No
  • Door Features: High Impact Doors, French Doors
  • Exterior: Concrete Block Construction, Other
  • Exterior Features: Built-In Grill, Lighting
  • Fenced: Yes
  • Fencing: Fenced
  • Flooring: Tile
  • Garage: 6 car attached
  • Heating: Central, Electric
  • Home Style: Detached, One Story, Modern/Contemporary
  • Home Warranty Y/N: No
  • Interior Features: Built-in Features, Closet Cabinetry, Entrance Foyer, French Doors, Other, Pantry, Roman Tub, Vaulted Ceiling(s), Volume Ceilings, Walk-In Closet(s), Den/Library/Office, Family Room, Great Room, Maid/In-Law Quarters, Utility Room/Laundry
  • Laundry: Utility Room/Laundry
  • Lease Considered Y/N: No
  • Listing Terms: All Cash, Conventional
  • Lot Description: 3/4 To Less Than 1 Acre Lot
  • Lot Size: 0.91 Acres
  • Other Equipment: Automatic Garage Door Opener
  • Parcel#: 20-50-10-002-0100
  • Parking: Driveway, Paver Block
  • Parking Notes: Driveway, Paver Block
  • Patio/Porch: Patio
  • Pool: In Ground, Heated
  • Property Attached Y/N: No
  • Property Sub-Type: Single Family Residence
  • Roof Type: Metal Roof
  • Sewer: Septic Tank
  • Spa: Yes
  • Special View Info: Garden, Other, Pool
  • Taxes: $29,259
  • Water: Municipal Water
  • Window: Clear Impact Glass, Complete Impact Glass, High Impact Windows, Impact Glass, Plantation Shutters
  • Year Built: 2025