9045 40th Street N
Pinellas Park, FL 33782

Listed at $379,000

Details

  • MLS# TB8534342
  • Residential - Single Family
  • Status Active
  • 2 Bedrooms
  • 2 full Bathrooms
  • 1,794 Square Feet
  • 0.210 acres
  • Built in 1980
  • Local Schools

Description

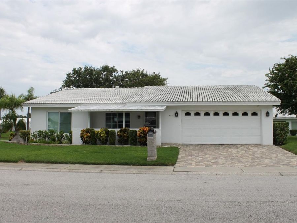
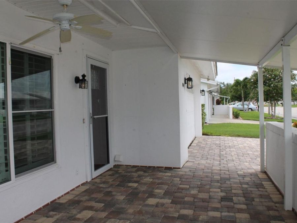
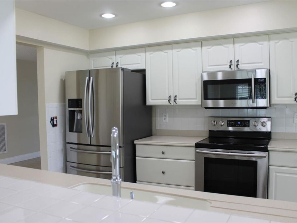
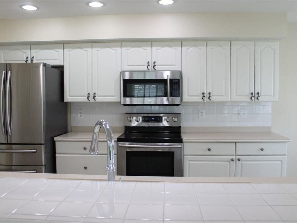
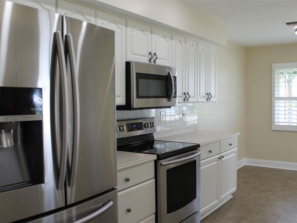
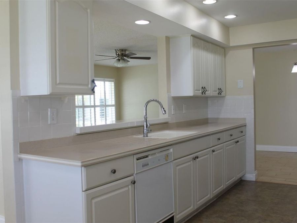
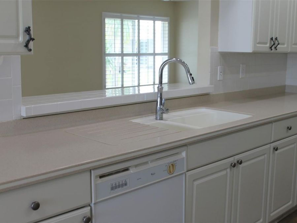
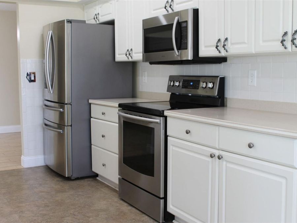
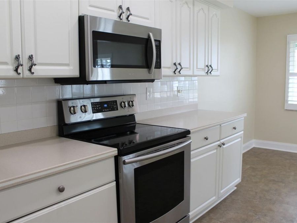
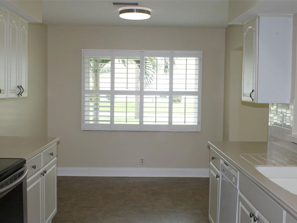
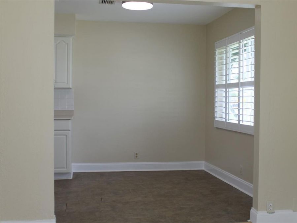
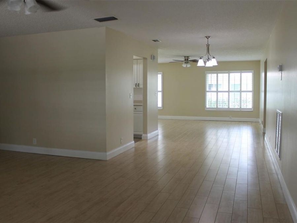
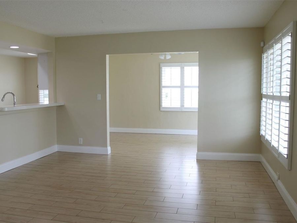
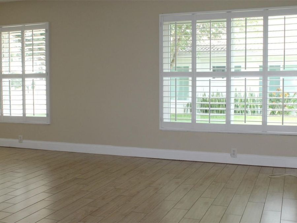
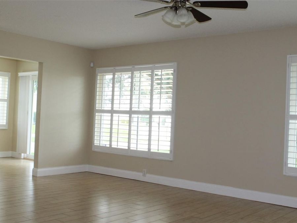
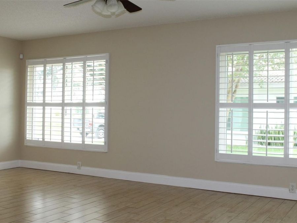
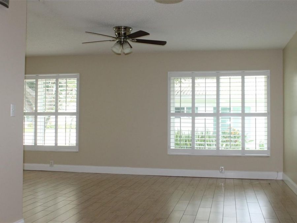
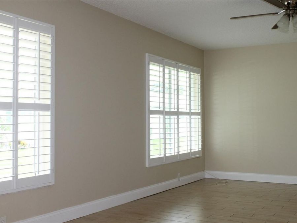
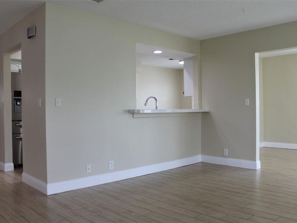
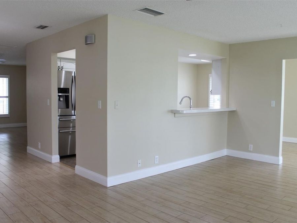
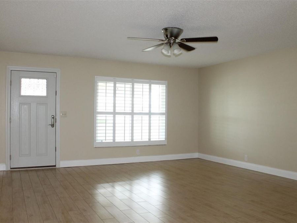
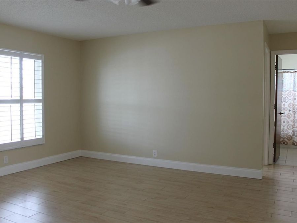
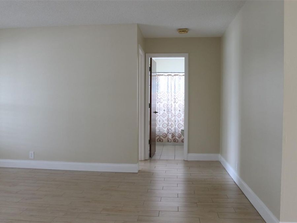
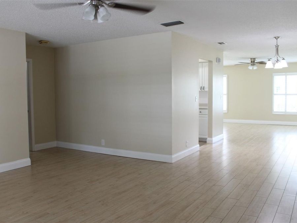

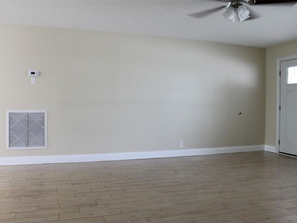
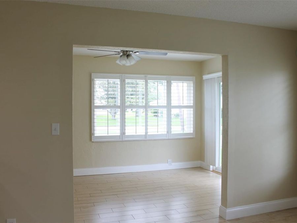
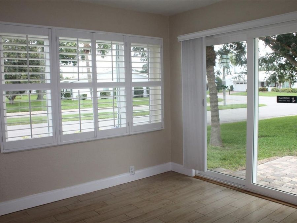
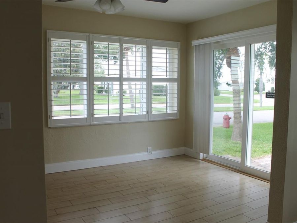
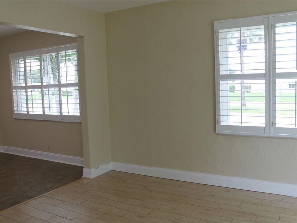
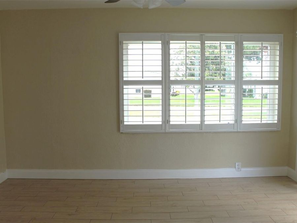
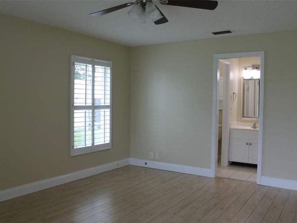
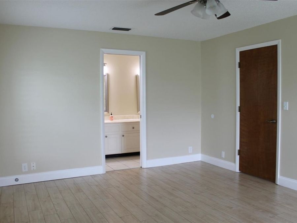
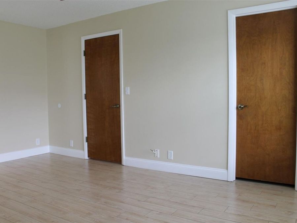
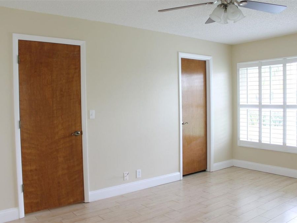
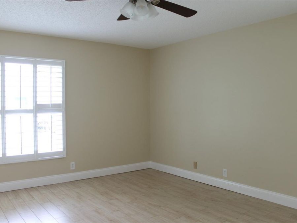
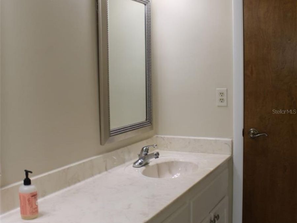
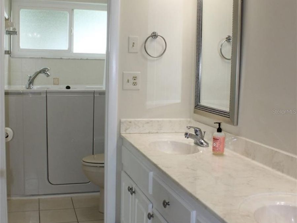
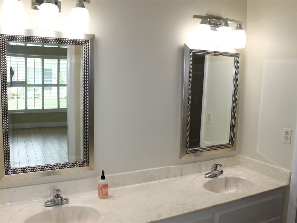
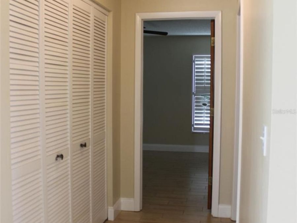
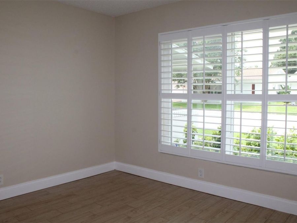
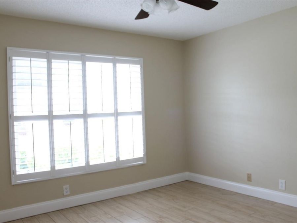
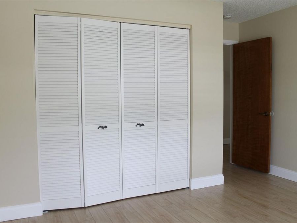
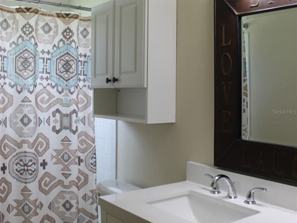
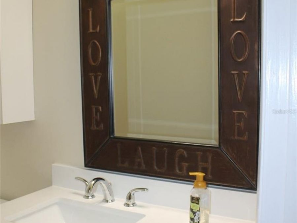
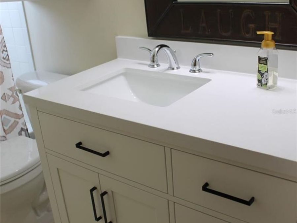
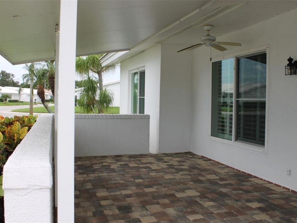
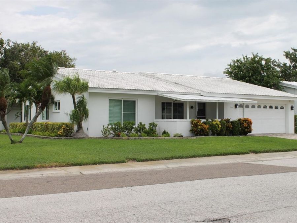
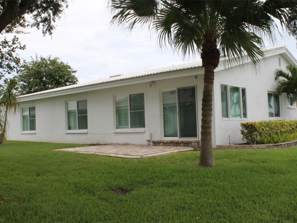
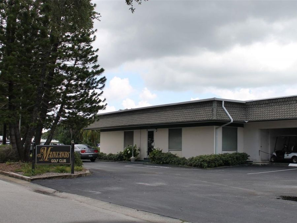
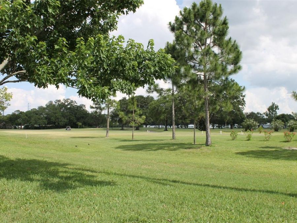
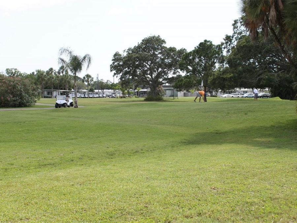
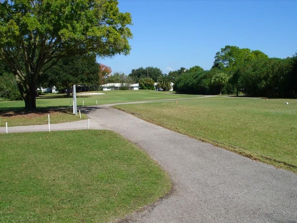
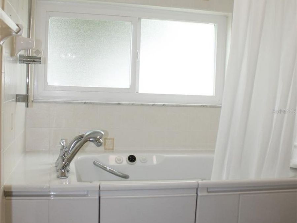
Welcome to this Philodendron Model home known for its oversized 2-Car Garage and 1794 sq ft htd. split bedroom floorplan with 2 bedrooms & 2 bathrooms. The corner lot has manicured landscaping that adds to the charming curb appeal & features driveway pavers, a covered front porch and a rear patio with same pavers installed in 2022. Inside, the home boasts plank styled tile flooring & wide baseboards throughout with windows showcasing plantation shutters. The kitchen has recessed lights, cork flooring, Corean countertops, double sink, pullout drawers & a spacious eat-in area! A breakfast bar seamlessly connects the kitchen to the Family room,...read more which has plenty of natural light coming from the windows. The bonus room has a sliding door to the back patio & can be accessed from either the family room or the kitchen eat-in area. On one side of the home is the guest bedroom with an abundance of closet space & the updated guest bathroom with a shower & 3 tall vanity. On the other side is the laundry room that has an entrance to the 2-car garage as well as to the primary bathroom with dual sinks and a West Shore Kohler Walk-In Tub featuring a shower, hydrotherapy & air jets. The immense primary bedroom has an 8x7 walk-in closet with a closet organizer! Other updates include: Rheem 3 1/2 ton 14.30 Seer split h/p with 5kw Heat 9/2020; 50 gal. water heater Proline commercial grade with a timer; Interior painting 7/2026; Hampton Bay Outside lighting flanking garage 2026; Genie garage door opener 2024; Pella Windows 2015; Anderson Window glass front door 2024; Leaf Home Water Solutions Water Filtration System 2/2022; Aluminum front porch cover 8/2016; Tile Roof 4/2021; Hurricane Storm Door Covers for the exterior doors.This Florida home is located in the highly sought-after Mainlands of Tamarac Unit 5, a 55+ Golf Cart Friendly community where the public utilities are underground. For just $343 per month, the association covers water, trash, sewer, internet, two cable boxes, exterior maintenance and lawn care. The community offers a wide range of social activities with its clubhouse, pool (geothermal temperature-controlled maintained at approximately 88 degrees, weather permitting) and active social clubs. Unit 5 allows two pets (dog/cat) with a 35lb weight limit when fully grown. 1 permanent resident in the home does need to be 55+ with other permanent residents in the same home being at least 40. The family owned, Mainlands Golf Course, a public Par 67 Florida Links style course is located within the Mainlands. Mainlands is situated within the City of Pinellas Park, which is centrally located, offering residents easy access to everything the Tampa Bay area has to offer. Youll be just a short drive from world-famous Gulf beaches, shopping, restaurants, and major airports, including Tampa International and St. Pete-Clearwater. The areas convenient proximity to Bay Area bridges makes travel throughout the region effortless. For those looking for an active adult lifestyle, Pinellas County is a dream destination. With its numerous parks, golf courses, cultural venues, and recreational activities, there is never a shortage of things to do. The thriving community atmosphere and beautiful year-round weather make Pinellas Park a highly desirable place to call home. This is the perfect opportunity to enjoy affordable, low-maintenance living in a vibrant community. Dont miss out on the chance to make this your next Florida home!

Features

  • Dishwasher
  • Disposal
  • Electric Water Heater
  • Microwave
  • Range
  • Refrigerator
  • Water Filtration System
  • Central Air
  • Cork
  • Tile
  • Central, Electric
  • 1.0 Story
  • $3,997 Taxes
  • Public
  • Built in 1980
View All Features

Contact the Agent

Contact the Listing Agent
Disclaimer: All information deemed reliable but not guaranteed. All properties are subject to prior sale, change or withdrawal. Neither listing broker(s) or information provider(s) shall be responsible for any typographical errors, misinformation, misprints and shall be held totally harmless. Listing(s) information is provided for consumers personal, non-commercial use and may not be used for any purpose other than to identify prospective properties consumers may be interested in purchasing. Information on this site was last updated 08/20/2026. The listing information on this page last changed on 08/20/2026. The data relating to real estate for sale on this website comes in part from the Internet Data Exchange program of Delta Media Group MLS (last updated Thu 08/20/2026 6:03:10 PM EST) or Miami MLS (last updated Thu 08/20/2026 6:00:40 PM EST) or Stellar MLS (last updated Thu 08/20/2026 5:46:24 PM EST) or Daytona MLS (last updated Thu 08/20/2026 5:57:50 PM EST) or Tallahassee MLS (last updated Thu 08/20/2026 4:48:37 PM EST) or Northeast Florida MLS (last updated Thu 08/20/2026 6:00:53 PM EST) or My State MLS (last updated Thu 08/20/2026 6:00:58 PM EST) or Florida Keys MLS (last updated Thu 08/20/2026 4:27:35 PM EST). Real estate listings held by brokerage firms other than Adams Cameron & Co. REALTORS may be marked with the Internet Data Exchange logo and detailed information about those properties will include the name of the listing broker(s) when required by the MLS. All rights reserved.

mls logo
Listing data and photos distributed by MLSGRID
Member Participants (and their affiliated licensees, if applicable) shall indicate on their websites that IDX information is provided exclusively for consumers’ personal non-commercial use, that it may not be used for any purpose other than to identify prospective properties consumers may be interested in purchasing, that the data is deemed reliable but is not guaranteed by MLS GRID, and that the use of the MLS GRID Data may be subject to an end user license agreement prescribed by the Member Participant’s applicable MLS if any and as amended from time to time. MLS GRID may, at its discretion, require use of other disclaimers as necessary to protect Member Participant, and/or their MLS from liability.
Based on information submitted to the MLS GRID. All data is obtained from various sources and may not have been verified by broker or MLS GRID. Supplied Open House Information is subject to change without notice. All information should be independently reviewed and verified for accuracy. Properties may or may not be listed by the office/agent presenting the information.


Privacy Policy / DMCA Notice / ADA Accessibility

Property Image 1
Property Image 2
Property Image 3
Property Image 4
Property Image 5
Property Image 6
Property Image 7
Property Image 8
Property Image 9
Property Image 10
Property Image 11
Property Image 12
Property Image 13
Property Image 14
Property Image 15
Property Image 16
Property Image 17
Property Image 18
Property Image 19
Property Image 20
Property Image 21
Property Image 22
Property Image 23
Property Image 24
Property Image 25
Property Image 26
Property Image 27
Property Image 28
Property Image 29
Property Image 30
Property Image 31
Property Image 32
Property Image 33
Property Image 34
Property Image 35
Property Image 36
Property Image 37
Property Image 38
Property Image 39
Property Image 40
Property Image 41
Property Image 42
Property Image 43
Property Image 44
Property Image 45
Property Image 46
Property Image 47
Property Image 48
Property Image 49
Property Image 50
Property Image 51
Property Image 52
Property Image 53
Property Image 54
Property Image 55

All Property Features

  • Property Type: Residential - Single Family
  • Additional Rooms: Bonus Room, Family Room, Inside Utility
  • Appliances: Dishwasher, Disposal, Electric Water Heater, Microwave, Range, Refrigerator, Water Filtration System
  • Association Amenities: Cable TV, Clubhouse, Fence Restrictions, Pool, Shuffleboard Court, Vehicle Restrictions
  • Community Features: Association Recreation - Owned, Buyer Approval Required, Clubhouse, Deed Restrictions, Golf Carts OK, Golf, Irrigation-Reclaimed Water, Pool, Sidewalks, Special Community Restrictions, Street Lights
  • Condo Fee: $343/ Monthly
  • Cooling: Central Air
  • Days on Site: 20
  • Directions: From US 19 N, between 49th St N and Park Blvd, Turn East onto Mainlands Blvd, enter Mainlands of Tamarac. Take 1st Right onto Mainlands Blvd S, where the Unit 5 Clubhouse is. Turn Right onto 40th St N, house is the corner lot home on the left. DO NOT USE
  • Exterior: Block
  • Exterior Features: Rain Gutters, Sidewalk, Sliding Doors
  • Flood Zone Code: X
  • Flooring: Cork, Tile
  • Foundation: Slab
  • Garage: 2 car attached
  • Garage Dimensions: 21x22
  • Heating: Central, Electric
  • Home Warranty Y/N: No
  • Interior Features: Ceiling Fans(s), Eat-in Kitchen, L Dining, Primary Bedroom Main Floor, Solid Surface Counters, Split Bedroom, Walk-In Closet(s)
  • Lot Description: Corner Lot, City Limits, Near Golf Course, Sidewalk, Paved, Private
  • Lot Dimensions: 0.21
  • Lot Size: 0.21 Acres
  • Number of Pets: 2
  • Other Equipment: Irrigation Equipment
  • Ownership: Fee Simple
  • Patio/Porch: Covered, Front Porch, Patio
  • Pets Allowed: Cats OK, Dogs OK, Number Limit, Size Limit, Yes
  • Pets Restrictions: Dogs not to exceed 35 pounds when fully grown; No Exotic animals. Birds and cats must be kept indoors. Breeding of animals is not permitted. Animals are not allowed on or in recreation facilities at any time. See Rules pg 23
  • Pets Size: Small (16-35 Lbs.)
  • Pets Weight (Max): 35
  • Pool: Heated, In Ground
  • Property Attached Y/N: No
  • Property Sub-Type: Single Family Residence
  • Roof Type: Tile
  • Senior Community: Yes
  • Sewer: Public Sewer
  • Showing Instructions: Supra Lock Box, Go Direct, See Remarks
  • Special Sale Provisions: None
  • Stories: 1.0
  • Taxes: $3,997
  • Utilities: Cable Connected, Electricity Connected, Fire Hydrant, Public, Sewer Connected, Sprinkler Recycled, Underground Utilities
  • Water: Public
  • Water Access Y/N: No
  • Year Built: 1980
  • Zoning: CONDO